Listed: $ 450,000 (Sold on: Jun 22, 2026) Days on Market:45
2479 Bridlewood Drive, Atlanta, GA 30339
BEDS
4
BATHS
4
PARKING
2
SQFT
-
Description
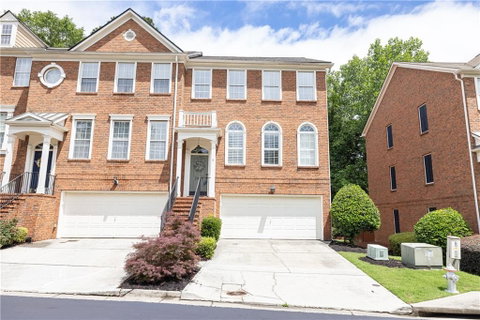
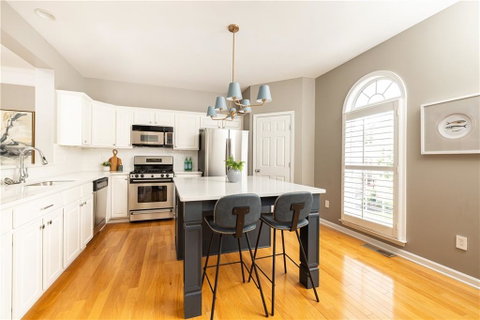
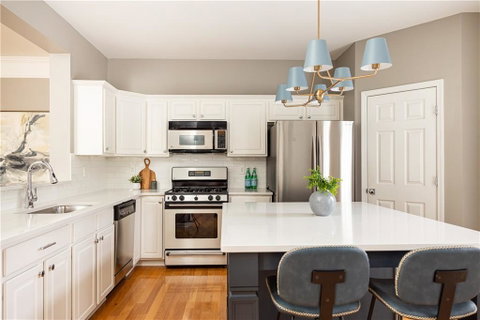
Tucked into the highly sought-after Chadsworth community, this all-brick end-unit townhouse offers the perfect blend of space, style, and location in Atlanta’s booming Upper West Side. One of the neighborhood’s most desirable floorplans, the home is filled with natural light thanks to a dramatic wall of floor length windows that anchors the expansive front kitchen. Thoughtfully updated in 2019, the kitchen is both functional and beautiful, featuring quartz countertops, a large island with seating for four, painted cabinetry, brick-pattern tile backsplash, updated lighting, and a generous pantry—creating a true centerpiece for everyday living and entertaining. The open-concept living room is equally inviting, complete with a fireplace and seamless access to a large private deck overlooking a peaceful, tree-lined backdrop—ideal for morning coffee or evening gatherings. A direct gas line to the deck makes grilling effortless, eliminating the need for propane tanks. Upstairs, the oversized primary suite offers a true retreat with trey ceilings, a spacious walk-in closet, and a well-appointed bath featuring dual vanities, a soaking tub, and separate shower. Additional upgrades throughout include stylish door hardware, new plumbing fixtures, designer lighting, plantation shutters and custom blinds, wainscoting, and trim details. The lower level adds incredible flexibility with a private office or bonus room complete with its own bathroom—perfect for working from home, guests, or a gym. A full two-car garage includes a 220V outlet for EV charging, adding modern convenience to this already impressive home. A new HVAC system and roof provide peace of mind for years to come. Chadsworth is known for its quiet, well-maintained setting, low HOA dues, and strong sense of community. Residents enjoy access to a pool, clubhouse, and neighborhood social events, while the HOA covers water, sewer, trash, landscaping, and common areas for easy living. Ideally located just minutes from The Battery, Silver Comet Trail, Smyrna Market Village, Vinings, and The Works—you’ll love nearby dining favorites and enjoy a quick commute into the city. This is low-maintenance living at its best—private, updated, and perfectly positioned in one of Atlanta’s most convenient and connected locations.
HelloCondo Is The #1 Condo Search Platform And Real Estate Recommendation Engine. Search, Find And Buy The Perfect Condo And Get Matched With The Best Agents. Finding A Condo Has Never Been So Easy.