Listed: $ 499,999 (Sold on: Aug 31, 2026) Days on Market:21
1575 Trailview Way, Atlanta, GA 30329
BEDS
3
BATHS
3
PARKING
2
SQFT
-
Description
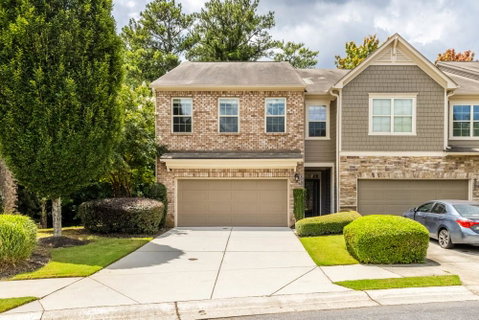
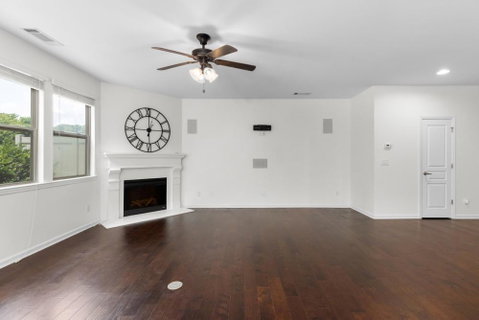
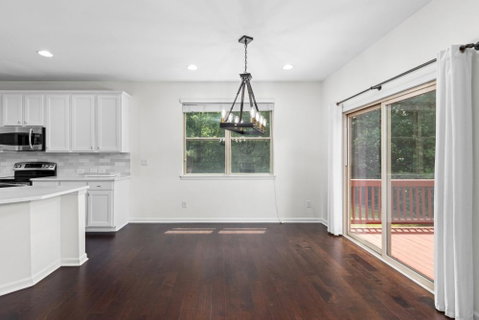
Renovated 3-bedroom, 2.5-bath townhome located in a gated community in the heart of Brookhaven. Fresh new paint on all cabinets and the deck. The kitchen and primary bath were newly renovated in 2023. NO CARPET—hardwood flooring (installed in 2023) throughout! New window curtains were installed in 2025. This unit features a bright, open-concept layout. The chef’s kitchen overlooks the spacious living and dining areas, complemented by a stylish updated light fixture, and features crisp white cabinetry (freshly painted in 2026), white quartz countertops, stainless steel appliances, a large island/breakfast bar, and an eat-in kitchen space—perfect for entertaining. The expansive living room with a fireplace flows seamlessly onto a freshly painted back deck overlooking a private, serene wooded backdrop—perfect for grilling and gatherings. Upstairs, you'll find an oversized primary suite with tray ceilings, a generous walk-in closet, and a spa-like bath with a soaking tub and separate tiled shower (remodeled in 2023). Two additional secondary bedrooms share a well-appointed full bath. A large loft area is ideal for a home office, media room, or sitting lounge. The upper level also includes a convenient laundry room with built-in cabinetry. The home is equipped with a digital smart lock, four security cameras, and built-in ceiling speakers. The home also includes a spacious two-car garage with one of the largest and longest driveways in the community. Garage shelves were added in 2021 for Extra Storage. The HOA provides a worry-free lifestyle by covering lawn care, termite control, and exterior home maintenance (including roof and gutter cleaning and repair). Located in a gated community with resort-style amenities, including a pool, dog park, sidewalks, and ample guest parking throughout. The bus shuttle stops right outside the community for an easy commute. Walking distance to a shopping plaza with City Farmers Market Atlanta, NCG Cinemas, shops, and dining. Unbeatable convenience to Dresden Village, Peachtree Creek Greenway, multiple parks, I-85, GA-400, Emory, CDC, CHOA, Buckhead, and more. Move-in ready! The leasing cap has been met, and there are currently 10 homeowners on the leasing permit waitlist.
Description
Renovated 3-bedroom, 2.5-bath townhome located in a gated community in the heart of Brookhaven. Fresh new paint on all cabinets and the deck. The kitchen and primary bath were newly renovated in 2023. NO CARPET—hardwood flooring (installed in 2023) throughout! New window curtains were installed in 2025. This unit features a bright, open-concept layout. The chef’s kitchen overlooks the spacious living and dining areas, complemented by a stylish updated light fixture, and features crisp white cabinetry (freshly painted in 2026), white quartz countertops, stainless steel appliances, a large island/breakfast bar, and an eat-in kitchen space—perfect for entertaining. The expansive living room with a fireplace flows seamlessly onto a freshly painted back deck overlooking a private, serene wooded backdrop—perfect for grilling and gatherings. Upstairs, you'll find an oversized primary suite with tray ceilings, a generous walk-in closet, and a spa-like bath with a soaking tub and separate tiled shower (remodeled in 2023). Two additional secondary bedrooms share a well-appointed full bath. A large loft area is ideal for a home office, media room, or sitting lounge. The upper level also includes a convenient laundry room with built-in cabinetry. The home is equipped with a digital smart lock, four security cameras, and built-in ceiling speakers. The home also includes a spacious two-car garage with one of the largest and longest driveways in the community. Garage shelves were added in 2021 for Extra Storage. The HOA provides a worry-free lifestyle by covering lawn care, termite control, and exterior home maintenance (including roof and gutter cleaning and repair). Located in a gated community with resort-style amenities, including a pool, dog park, sidewalks, and ample guest parking throughout. The bus shuttle stops right outside the community for an easy commute. Walking distance to a shopping plaza with City Farmers Market Atlanta, NCG Cinemas, shops, and dining. Unbeatable convenience to Dresden Village, Peachtree Creek Greenway, multiple parks, I-85, GA-400, Emory, CDC, CHOA, Buckhead, and more. Move-in ready! The leasing cap has been met, and there are currently 10 homeowners on the leasing permit waitlist.
Listed: $ 499,999 (Sold on: Aug 31, 2026) Days on Market:21
1575 Trailview Way, Atlanta, GA 30329
BEDS
3
BATHS
3
PARKING
2
SQFT
-
Description
Renovated 3-bedroom, 2.5-bath townhome located in a gated community in the heart of Brookhaven. Fresh new paint on all cabinets and the deck. The kitchen and primary bath were newly renovated in 2023. NO CARPET—hardwood flooring (installed in 2023) throughout! New window curtains were installed in 2025. This unit features a bright, open-concept layout. The chef’s kitchen overlooks the spacious living and dining areas, complemented by a stylish updated light fixture, and features crisp white cabinetry (freshly painted in 2026), white quartz countertops, stainless steel appliances, a large island/breakfast bar, and an eat-in kitchen space—perfect for entertaining. The expansive living room with a fireplace flows seamlessly onto a freshly painted back deck overlooking a private, serene wooded backdrop—perfect for grilling and gatherings. Upstairs, you'll find an oversized primary suite with tray ceilings, a generous walk-in closet, and a spa-like bath with a soaking tub and separate tiled shower (remodeled in 2023). Two additional secondary bedrooms share a well-appointed full bath. A large loft area is ideal for a home office, media room, or sitting lounge. The upper level also includes a convenient laundry room with built-in cabinetry. The home is equipped with a digital smart lock, four security cameras, and built-in ceiling speakers. The home also includes a spacious two-car garage with one of the largest and longest driveways in the community. Garage shelves were added in 2021 for Extra Storage. The HOA provides a worry-free lifestyle by covering lawn care, termite control, and exterior home maintenance (including roof and gutter cleaning and repair). Located in a gated community with resort-style amenities, including a pool, dog park, sidewalks, and ample guest parking throughout. The bus shuttle stops right outside the community for an easy commute. Walking distance to a shopping plaza with City Farmers Market Atlanta, NCG Cinemas, shops, and dining. Unbeatable convenience to Dresden Village, Peachtree Creek Greenway, multiple parks, I-85, GA-400, Emory, CDC, CHOA, Buckhead, and more. Move-in ready! The leasing cap has been met, and there are currently 10 homeowners on the leasing permit waitlist.
Description
Renovated 3-bedroom, 2.5-bath townhome located in a gated community in the heart of Brookhaven. Fresh new paint on all cabinets and the deck. The kitchen and primary bath were newly renovated in 2023. NO CARPET—hardwood flooring (installed in 2023) throughout! New window curtains were installed in 2025. This unit features a bright, open-concept layout. The chef’s kitchen overlooks the spacious living and dining areas, complemented by a stylish updated light fixture, and features crisp white cabinetry (freshly painted in 2026), white quartz countertops, stainless steel appliances, a large island/breakfast bar, and an eat-in kitchen space—perfect for entertaining. The expansive living room with a fireplace flows seamlessly onto a freshly painted back deck overlooking a private, serene wooded backdrop—perfect for grilling and gatherings. Upstairs, you'll find an oversized primary suite with tray ceilings, a generous walk-in closet, and a spa-like bath with a soaking tub and separate tiled shower (remodeled in 2023). Two additional secondary bedrooms share a well-appointed full bath. A large loft area is ideal for a home office, media room, or sitting lounge. The upper level also includes a convenient laundry room with built-in cabinetry. The home is equipped with a digital smart lock, four security cameras, and built-in ceiling speakers. The home also includes a spacious two-car garage with one of the largest and longest driveways in the community. Garage shelves were added in 2021 for Extra Storage. The HOA provides a worry-free lifestyle by covering lawn care, termite control, and exterior home maintenance (including roof and gutter cleaning and repair). Located in a gated community with resort-style amenities, including a pool, dog park, sidewalks, and ample guest parking throughout. The bus shuttle stops right outside the community for an easy commute. Walking distance to a shopping plaza with City Farmers Market Atlanta, NCG Cinemas, shops, and dining. Unbeatable convenience to Dresden Village, Peachtree Creek Greenway, multiple parks, I-85, GA-400, Emory, CDC, CHOA, Buckhead, and more. Move-in ready! The leasing cap has been met, and there are currently 10 homeowners on the leasing permit waitlist.
HelloCondo Is The #1 Condo Search Platform And Real Estate Recommendation Engine. Search, Find And Buy The Perfect Condo And Get Matched With The Best Agents. Finding A Condo Has Never Been So Easy.