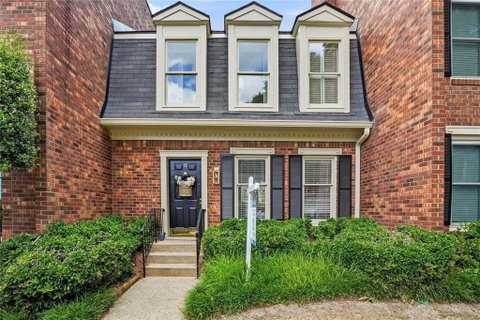
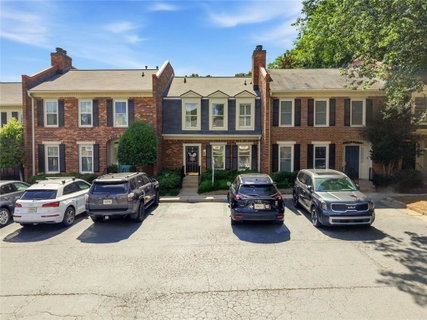
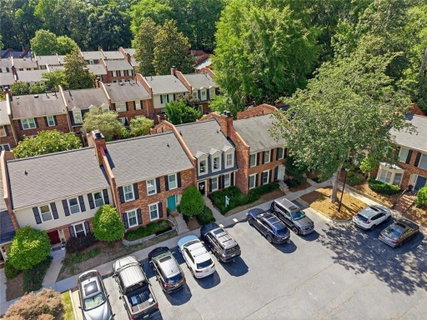
Welcome to Rosewood Plantation — a gated community tucked less than half a mile from Chastain Park and steps from Blue Heron Nature Preserve. This beautifully renovated townhome offers the finishes buyers are searching for without the wait of new construction. ATTENTION INVESTORS - it is also eligible to be leased as a long term rental.
The main level features wide-plank hardwood floors, fresh paint, and a spacious living room anchored by a gas fireplace — perfect for entertaining. The renovated kitchen shines with soft-close white cabinetry, quartzite counters, stainless steel appliances, subway tile backsplash, and a custom coffee bar with extra storage. A large pantry/laundry room and updated powder room with marble vanity and brushed brass fixtures round out the main level.
Upstairs, the owner's suite features a fully updated en-suite bath with subway-tiled shower, Carrara marble floors, and soft-close vanity. The second bedroom includes its own private en-suite with marble hexagon flooring, subway tile shower, and matte black fixtures. Both bedrooms offer generous closet space plus a linen closet at the top of the stairs.
Out back, a fenced patio opens to green space — ideal for pets and grilling. The HOA ($438/mo) covers water, internet, twice-weekly trash, exterior maintenance, landscaping, roof, pool, and exterior pest control. Community amenities include a pool, dog park, and pear orchard. Walkable to Chastain Park, Blue Heron Nature Trails, restaurants, grocery, and gym. Zoned for Jackson Elementary.
Description
Welcome to Rosewood Plantation — a gated community tucked less than half a mile from Chastain Park and steps from Blue Heron Nature Preserve. This beautifully renovated townhome offers the finishes buyers are searching for without the wait of new construction. ATTENTION INVESTORS - it is also eligible to be leased as a long term rental.
The main level features wide-plank hardwood floors, fresh paint, and a spacious living room anchored by a gas fireplace — perfect for entertaining. The renovated kitchen shines with soft-close white cabinetry, quartzite counters, stainless steel appliances, subway tile backsplash, and a custom coffee bar with extra storage. A large pantry/laundry room and updated powder room with marble vanity and brushed brass fixtures round out the main level.
Upstairs, the owner's suite features a fully updated en-suite bath with subway-tiled shower, Carrara marble floors, and soft-close vanity. The second bedroom includes its own private en-suite with marble hexagon flooring, subway tile shower, and matte black fixtures. Both bedrooms offer generous closet space plus a linen closet at the top of the stairs.
Out back, a fenced patio opens to green space — ideal for pets and grilling. The HOA ($438/mo) covers water, internet, twice-weekly trash, exterior maintenance, landscaping, roof, pool, and exterior pest control. Community amenities include a pool, dog park, and pear orchard. Walkable to Chastain Park, Blue Heron Nature Trails, restaurants, grocery, and gym. Zoned for Jackson Elementary.
Welcome to Rosewood Plantation — a gated community tucked less than half a mile from Chastain Park and steps from Blue Heron Nature Preserve. This beautifully renovated townhome offers the finishes buyers are searching for without the wait of new construction. ATTENTION INVESTORS - it is also eligible to be leased as a long term rental.
The main level features wide-plank hardwood floors, fresh paint, and a spacious living room anchored by a gas fireplace — perfect for entertaining. The renovated kitchen shines with soft-close white cabinetry, quartzite counters, stainless steel appliances, subway tile backsplash, and a custom coffee bar with extra storage. A large pantry/laundry room and updated powder room with marble vanity and brushed brass fixtures round out the main level.
Upstairs, the owner's suite features a fully updated en-suite bath with subway-tiled shower, Carrara marble floors, and soft-close vanity. The second bedroom includes its own private en-suite with marble hexagon flooring, subway tile shower, and matte black fixtures. Both bedrooms offer generous closet space plus a linen closet at the top of the stairs.
Out back, a fenced patio opens to green space — ideal for pets and grilling. The HOA ($438/mo) covers water, internet, twice-weekly trash, exterior maintenance, landscaping, roof, pool, and exterior pest control. Community amenities include a pool, dog park, and pear orchard. Walkable to Chastain Park, Blue Heron Nature Trails, restaurants, grocery, and gym. Zoned for Jackson Elementary.
Description
Welcome to Rosewood Plantation — a gated community tucked less than half a mile from Chastain Park and steps from Blue Heron Nature Preserve. This beautifully renovated townhome offers the finishes buyers are searching for without the wait of new construction. ATTENTION INVESTORS - it is also eligible to be leased as a long term rental.
The main level features wide-plank hardwood floors, fresh paint, and a spacious living room anchored by a gas fireplace — perfect for entertaining. The renovated kitchen shines with soft-close white cabinetry, quartzite counters, stainless steel appliances, subway tile backsplash, and a custom coffee bar with extra storage. A large pantry/laundry room and updated powder room with marble vanity and brushed brass fixtures round out the main level.
Upstairs, the owner's suite features a fully updated en-suite bath with subway-tiled shower, Carrara marble floors, and soft-close vanity. The second bedroom includes its own private en-suite with marble hexagon flooring, subway tile shower, and matte black fixtures. Both bedrooms offer generous closet space plus a linen closet at the top of the stairs.
Out back, a fenced patio opens to green space — ideal for pets and grilling. The HOA ($438/mo) covers water, internet, twice-weekly trash, exterior maintenance, landscaping, roof, pool, and exterior pest control. Community amenities include a pool, dog park, and pear orchard. Walkable to Chastain Park, Blue Heron Nature Trails, restaurants, grocery, and gym. Zoned for Jackson Elementary.
HelloCondo Is The #1 Condo Search Platform And Real Estate Recommendation Engine. Search, Find And Buy The Perfect Condo And Get Matched With The Best Agents. Finding A Condo Has Never Been So Easy.