Listed: $ 660,000 (Sold on: Sep 22, 2026) Days on Market:26
1213 Village Terrace Court, Atlanta, GA 30338
BEDS
3
BATHS
4
PARKING
-
SQFT
-
Description
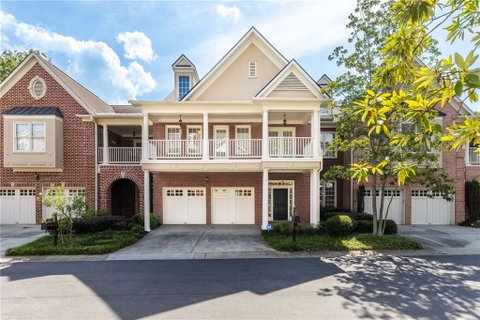
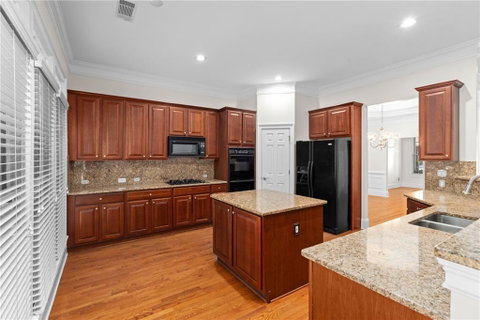
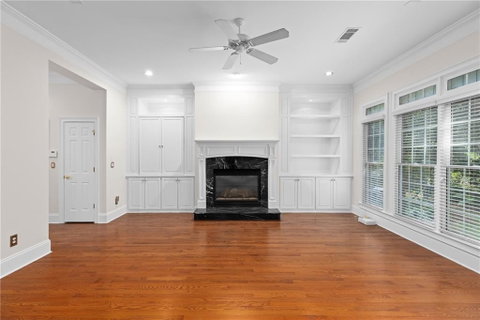
Welcome to this beautiful brick townhome nestled within the private gated Ashworth community in the heart of Dunwoody. Elegant and inviting, this home highlights a spacious floorplan that flows seamlessly throughout the main living areas. Recent updates include a brand-new roof and HVAC and fresh painting throughout. Crown molding and wainscotting add to the architectural details and hardwood floors extend throughout the main level. Open kitchen features granite counters, an abundance of cabinetry, plenty of prep space for cooking, and overlooks the cozy fireside family room with built in shelving and storage. Additional formal living room and grand dining room for entertaining. Upstairs, the owners suite serves as a true retreat with its own sitting room with fireplace, expansive walk-in closet, and bright bathroom featuring vaulted ceiling, dual vanity and a whirlpool tub. Two additional very sizable bedrooms provide flexibility for family, guests or a home office, with both having direct access to a large private balcony, the perfect spot for morning coffee or relax and unwind after work. Peaceful, treelined backyard with patio. With the second HVAC at only 6 years and water heater at 5 years in age in addition to the updates just completed, the costly maintenance and updating has been handled, allowing your budget to focus on the fun cosmetic and personal touches of making the home your own. Only minutes from 285/400, Perimeter Mall, Dunwoody Village and an array of premier dining and shopping. *The home does not currently have an elevator, but the stacked large closets provide the opportunity for future installation and are conveniently sized for this option.
HelloCondo Is The #1 Condo Search Platform And Real Estate Recommendation Engine. Search, Find And Buy The Perfect Condo And Get Matched With The Best Agents. Finding A Condo Has Never Been So Easy.