Listed: $ 649,900 (Sold on: Aug 21, 2026) Days on Market:58
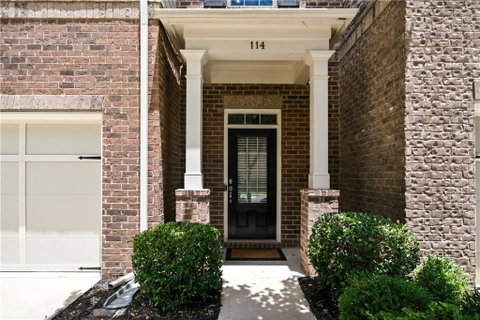
114 Bradford Drive, Atlanta, GA 30328
BEDS
4
BATHS
4
PARKING
-
SQFT
-
Description
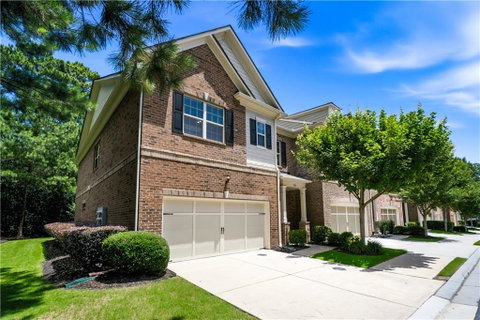
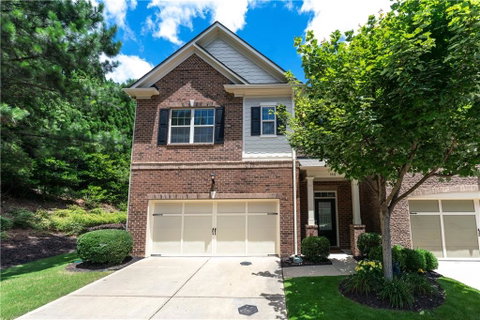
Beautifully appointed three-sided end-unit townhome nestled within the prestigious gated community of Terraces at Glenridge. Tucked away on a quiet private street, this elegant residence offers an exceptional blend of luxury, comfort, and low-maintenance living, complemented by a professionally landscaped fenced backyard and a private patio retreat—perfect for morning coffee, outdoor dining, or simply unwinding at the end of the day.
The highly sought-after floor plan features a spacious primary suite on the main level, providing both convenience and privacy. The spa-inspired primary bath offers dual vanities, abundant storage, and quality finishes, creating a peaceful space to relax and recharge. Throughout the home, hardwood floors, soaring ceilings, and abundant natural light create a bright, welcoming atmosphere that feels both refined and inviting.
Designed with everyday living and effortless entertaining in mind, the open-concept main level seamlessly connects the kitchen, dining area, and family room. The well-appointed kitchen features granite countertops, stainless steel appliances, generous cabinetry, and ample workspace, making it the perfect gathering place for family and friends.
Upstairs, you will find three additional bedrooms, including a private en-suite bedroom, two secondary bedrooms connected by a shared bath, and a versatile media room that can easily serve as a home office, playroom, fitness space, or added living area to suit your lifestyle.
Enjoy the ease of a true lock-and-leave lifestyle, along with convenient nearby guest parking for visiting family and friends. Recent updates, NEW ROOF installed on 07/15/2026, a newer HVAC system and 6 month old water heater, provide added value, comfort, and peace of mind.
Ideally located near premier dining, shopping, parks, major medical facilities, MARTA, GA-400, and I-285, this exceptional home offers the perfect combination of convenience, elegance, and community living in one of Sandy Springs' most desirable gated neighborhoods. This is a wonderful opportunity to enjoy a lifestyle that feels both connected and comfortably tucked away.
HelloCondo Is The #1 Condo Search Platform And Real Estate Recommendation Engine. Search, Find And Buy The Perfect Condo And Get Matched With The Best Agents. Finding A Condo Has Never Been So Easy.