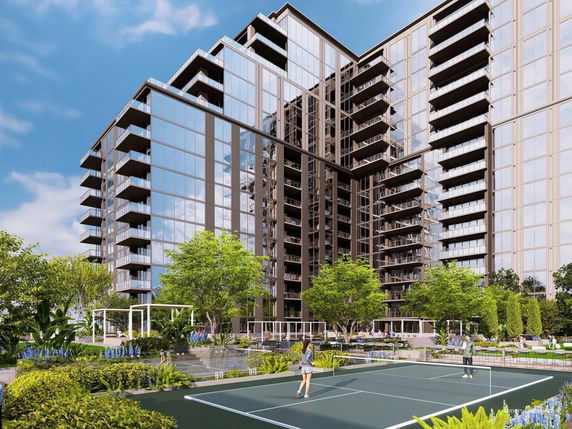
102 W Paces Ferry Rd is located in Atlanta, Georgia, at the intersection of Piedmont Road NE and Monroe Drive NE. The site provides city views, giving residents a vibrant urban feel. Construction for this low-rise building is set to finish in the 4th quarter of 2028.
The building will consist of 8 units, with sizes ranging from 1,436 to 4,032 square feet. It will feature 1 to 3 bedrooms, providing options for various living arrangements. Open-concept layouts and floor-to-ceiling windows will enhance the spaciousness of each unit.
Amenities abound in this new property. Residents will enjoy a heated resort-style pool with cabanas, a wellness spa, and a state-of-the-art fitness center. Other features include a dog park, business center, and multiple event spaces. Onsite management and a 24/7 concierge ensure a high level of service.
Social areas include a piano bar and lounge, private dining room, and a theater room. An outdoor kitchen with grills, a pizza oven, and a sunken firepit area will further enhance outdoor living. An interactive sports simulator and co-workspaces with conference rooms cater to both leisure and productivity.
Valet parking and storage facilities simplify life for residents. Schools, restaurants, and entertainment options nearby add to the appeal of this location in Buckhead. With an emphasis on luxury and community, this building addresses modern living needs.
The site offers a blend of elegance and accessibility. It presents a unique opportunity for future residents. The thoughtful design and abundant amenities aim to create a comfortable and enjoyable living experience. Plans for completion show a bright future for this exciting new development.
102 W Paces Ferry Rd is located in Atlanta, Georgia, at the intersection of Piedmont Road NE and Monroe Drive NE. The site provides city views, giving residents a vibrant urban feel. Construction for this low-rise building is set to finish in the 4th quarter of 2028.
The building will consist of 8 units, with sizes ranging from 1,436 to 4,032 square feet. It will feature 1 to 3 bedrooms, providing options for various living arrangements. Open-concept layouts and floor-to-ceiling windows will enhance the spaciousness of each unit.
Amenities abound in this new property. Residents will enjoy a heated resort-style pool with cabanas, a wellness spa, and a state-of-the-art fitness center. Other features include a dog park, business center, and multiple event spaces. Onsite management and a 24/7 concierge ensure a high level of service.
Social areas include a piano bar and lounge, private dining room, and a theater room. An outdoor kitchen with grills, a pizza oven, and a sunken firepit area will further enhance outdoor living. An interactive sports simulator and co-workspaces with conference rooms cater to both leisure and productivity.
Valet parking and storage facilities simplify life for residents. Schools, restaurants, and entertainment options nearby add to the appeal of this location in Buckhead. With an emphasis on luxury and community, this building addresses modern living needs.
The site offers a blend of elegance and accessibility. It presents a unique opportunity for future residents. The thoughtful design and abundant amenities aim to create a comfortable and enjoyable living experience. Plans for completion show a bright future for this exciting new development.
Description
102 W Paces Ferry Rd is located in Atlanta, Georgia, at the intersection of Piedmont Road NE and Monroe Drive NE. The site provides city views, giving residents a vibrant urban feel. Construction for this low-rise building is set to finish in the 4th quarter of 2028.
The building will consist of 8 units, with sizes ranging from 1,436 to 4,032 square feet. It will feature 1 to 3 bedrooms, providing options for various living arrangements. Open-concept layouts and floor-to-ceiling windows will enhance the spaciousness of each unit.
Amenities abound in this new property. Residents will enjoy a heated resort-style pool with cabanas, a wellness spa, and a state-of-the-art fitness center. Other features include a dog park, business center, and multiple event spaces. Onsite management and a 24/7 concierge ensure a high level of service.
Social areas include a piano bar and lounge, private dining room, and a theater room. An outdoor kitchen with grills, a pizza oven, and a sunken firepit area will further enhance outdoor living. An interactive sports simulator and co-workspaces with conference rooms cater to both leisure and productivity.
Valet parking and storage facilities simplify life for residents. Schools, restaurants, and entertainment options nearby add to the appeal of this location in Buckhead. With an emphasis on luxury and community, this building addresses modern living needs.
The site offers a blend of elegance and accessibility. It presents a unique opportunity for future residents. The thoughtful design and abundant amenities aim to create a comfortable and enjoyable living experience. Plans for completion show a bright future for this exciting new development.
102 W Paces Ferry Rd Key Stats Last 12 months
Avg. Listed Price$2,645,143($1007/Sqft.)
Avg. Sale Price-
Year over year list price0.00%
Year over year sale price0.00%
Total Listings7 Listed
Total sold0 Sold
Average Days on Market0 days
Average HOA fees per sqft-
Key Stats
Year over year list price0.00%
Year over year sale price0.00%
Total Listings7 Listed
Total sold0 Sold
Average Days on Market0 days
Average HOA fees per sqft-
Glen Gardens Estate Availability & Demand
Unit Availability
High
High availability buildings list units frequently.
Unit Availability helps to understand how often units in a particular building are listed for sale as compared with the neighborhood average. Units are rarely listed in buildings with low availability.
Unit Demand
Medium
Units in high-demand buildings sell quicker.
Unit Demand is a measure of quickly units in a particular building sell as compared with other buildings in the neighborhood. Units in high-demand buildings sell more quickly.
For Sale 0 For Sale
102 W Paces Ferry Rd Sold Listings
Unit
Size (sqft)
Beds
Baths
Days On Market
Date
Status
Price
There is no data available
There is no data available
Amenities
This condo building offers a variety of amenities for your comfort and enjoyment. Relax and unwind in the spa or hot tub after a long day. If you have guests staying over, the guest suite ensures they have a pleasant stay. For your convenience, there are storage facilities and a business center available. Dog owners will appreciate the dedicated dog park for their furry friends. Stay active in the well-equipped fitness center, or take a restorative break in the sauna. The building also features a lovely pool, perfect for swimming laps or lounging during sunny days. If you enjoy sports, the pickleball courts provide a fun way to stay fit and socialize. Finally, the attentive concierge is always there to assist you with your needs.
Amenities Description
This condo building offers a variety of amenities for your comfort and enjoyment. Relax and unwind in the spa or hot tub after a long day. If you have guests staying over, the guest suite ensures they have a pleasant stay. For your convenience, there are storage facilities and a business center available. Dog owners will appreciate the dedicated dog park for their furry friends. Stay active in the well-equipped fitness center, or take a restorative break in the sauna. The building also features a lovely pool, perfect for swimming laps or lounging during sunny days. If you enjoy sports, the pickleball courts provide a fun way to stay fit and socialize. Finally, the attentive concierge is always there to assist you with your needs.
Parking
Locker
Concierge
Elevator(s)
Central AC
Pool
Fitness Center
Visitors Parking
Amenities
Fitness Center
Fire Alarm
Concierge
Spa/Hot Tub
Sauna
Balcony
Valet
Pool
Smoke Detector(s)
Pickleball
Policies
As a future resident, you'll find this building maintains a welcoming environment. The policies help create a peaceful atmosphere while ensuring everyone's comfort. If you own pets, you’ll be happy to know that both cats and dogs are allowed. It's a perfect option for pet lovers. Just make sure to check on any size limits for your furry companions. The building also has a few simple guidelines in place about occupancy for residents. You can look forward to a friendly and organized community where everyone can thrive.
Amenities Description
As a future resident, you'll find this building maintains a welcoming environment. The policies help create a peaceful atmosphere while ensuring everyone's comfort. If you own pets, you’ll be happy to know that both cats and dogs are allowed. It's a perfect option for pet lovers. Just make sure to check on any size limits for your furry companions. The building also has a few simple guidelines in place about occupancy for residents. You can look forward to a friendly and organized community where everyone can thrive.
Pet Allowed
BBQ Permitted
Sublet Allowed
Short-term Rental Allowed
Compare with Buildings in the Neighbourhood (Last 12 Months)
Compare building's average price/sq. ft. and HOA fees/sq. ft. to buildings nearby
Peachtree Heights West sits in a quiet part of north Atlanta near Buckhead and mixes homes with city life. Chastain Park offers green space, trails, and an amphitheater. Piedmont Park provides lawns, sports fields, and walking paths. Six Flags Over Georgia draws families for rides and seasonal events. Restaurants like The Capital Grille and South City Kitchen serve steaks and Southern food. Mary Mac's Tea Room serves classic Southern meals to local diners. Bars such as The Regent Cocktail Club and Churchill host live music and craft drinks. Lenox Square and Phipps Plaza offer major stores and boutiques. MARTA rail and MARTA bus lines provide transit to downtown. Buses and trains help many people commute to work and school. The Buckhead Theatre and Chastain Park Amphitheatre stage concerts. Apartment buildings and older single houses shape the housing mix. Cafes and small grocers meet daily needs within walking distance. Neighborhood churches and clinics provide basic services to residents. This district attracts young adults and a mix of renters and owners. Data shows that the most common age group falls between 25 to 29 years old. Households with 1 person make up the largest part of the local population.
Neighbourhood Description
Peachtree Heights West sits in a quiet part of north Atlanta near Buckhead and mixes homes with city life. Chastain Park offers green space, trails, and an amphitheater. Piedmont Park provides lawns, sports fields, and walking paths. Six Flags Over Georgia draws families for rides and seasonal events. Restaurants like The Capital Grille and South City Kitchen serve steaks and Southern food. Mary Mac's Tea Room serves classic Southern meals to local diners. Bars such as The Regent Cocktail Club and Churchill host live music and craft drinks. Lenox Square and Phipps Plaza offer major stores and boutiques. MARTA rail and MARTA bus lines provide transit to downtown. Buses and trains help many people commute to work and school. The Buckhead Theatre and Chastain Park Amphitheatre stage concerts. Apartment buildings and older single houses shape the housing mix. Cafes and small grocers meet daily needs within walking distance. Neighborhood churches and clinics provide basic services to residents. This district attracts young adults and a mix of renters and owners. Data shows that the most common age group falls between 25 to 29 years old. Households with 1 person make up the largest part of the local population.
This neighborhood indicates a good mix of people which makes it a good place for families. About 8.09% are children aged 0–14, 30.37% are young adults between 15–29, 20.36% are adults aged 30–44, 21.97% are in the 45–59 range and 19.2% are seniors aged 60 and above.
Commuting options are also varying where 75.29% of residents relying on driving, while others prefer public transit around 2.44%, walking around 3.79%, biking around 0.32%, allowing residents to choose travel modes that best fit their daily routines.
Most homes in the area are with 58.73% of units are rented and 41.27% are owner occupied.
The neighborhood offers different household types. About 10.35% are single family homes and 1.15% are multi family units. Around 58.69% are single-person households, while 41.31% are multi person households. This mix works well for families, roommates, and individuals.
Education levels in the neighborhood vary widely where 43.18% of residents have bachelor’s degrees. Around 6.4% have high school or college education. Another 3.24% hold diplomas while 31.8% have completed postgraduate studies. The remaining are 15.39% with other types of qualifications.
Demographics Description
This neighborhood indicates a good mix of people which makes it a good place for families. About 8.09% are children aged 0–14, 30.37% are young adults between 15–29, 20.36% are adults aged 30–44, 21.97% are in the 45–59 range and 19.2% are seniors aged 60 and above.
Commuting options are also varying where 75.29% of residents relying on driving, while others prefer public transit around 2.44%, walking around 3.79%, biking around 0.32%, allowing residents to choose travel modes that best fit their daily routines.
Most homes in the area are with 58.73% of units are rented and 41.27% are owner occupied.
The neighborhood offers different household types. About 10.35% are single family homes and 1.15% are multi family units. Around 58.69% are single-person households, while 41.31% are multi person households. This mix works well for families, roommates, and individuals.
Education levels in the neighborhood vary widely where 43.18% of residents have bachelor’s degrees. Around 6.4% have high school or college education. Another 3.24% hold diplomas while 31.8% have completed postgraduate studies. The remaining are 15.39% with other types of qualifications.
Age Demographics
8.09%(0 - 14 years old)
30.37%(15 - 29 years old)
20.36%(30 - 44 years old)
21.97%(45 - 59 years old)
19.2%(60+ years old)
Commute
2.44%
Transit
3.79%
Walk
75.29%
Drive
0.32%
Bike
Housing Ownership
41.27%
Owner Occupied
58.73%
Rental Units
Household Types
10.35%
Single Family
1.15%
Multi Family
58.69%
Single Person
41.31%
Multi Person
Education
Bachelors Degree43.18%
High School College6.4%
Diploma3.24%
Post Graduate31.8%
Others15.39%
Education
Diploma3.24%
Post Graduate31.8%
Others15.39%
Get the HelloCondo Newsletter
Real-estate tips, insights, and market reports in your inbox.
HelloCondo Is The #1 Condo Search Platform And Real Estate Recommendation Engine. Search, Find And Buy The Perfect Condo And Get Matched With The Best Agents. Finding A Condo Has Never Been So Easy.