Listed: $ NaN (Sold on: Jul 1, 2026) Days on Market:
56 Victoria Drive, Aston, PA 19014
BEDS
2
BATHS
2
PARKING
-
SQFT
1920
Description
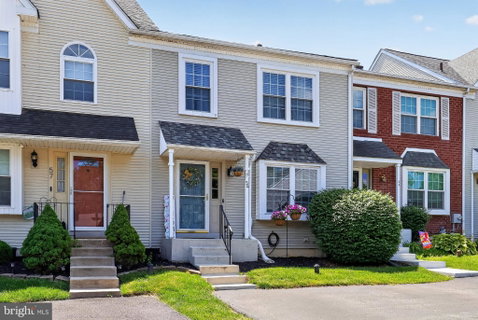
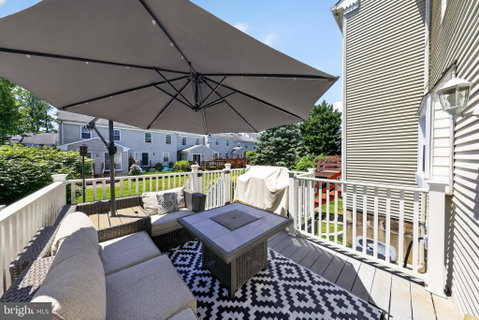
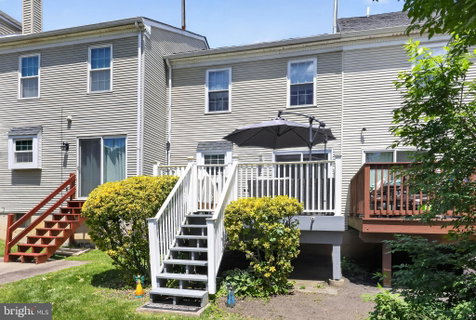
Welcome home to 56 Victoria Drive, a beautifully updated and meticulously maintained 2-bedroom, 1.5-bathroom townhouse tucked away in one of Aston’s most highly sought-after communities. From the moment you step inside, you will notice the gorgeous, brand-new flooring and tasteful paint flowing seamlessly across the entire first floor. The generously sized eat-in kitchen w/ island has ample cabinet and counter space, black appliances including DW and overhead microwave, and modern fixtures. Not to mention a beautifully integrated serving bar between the kitchen and living room makes hosting dinner parties effortless. Sliders lead to a lovely private rear deck that is perfect for morning coffee or weekend grilling. The second floor offers two large bedrooms both w/ dual closets and access to the updated Jack and Jill bath. This turnkey home offers incredible versatility with a fully finished basement—ideal for a family media room, home office, or gym—as well as a walk-up attic that provides massive storage. Some additional amenities include two car driveway parking, electric car charging setup, and central air. Best of all, you can move in with total peace of mind knowing the home features a brand-new roof complete with a fully transferable warranty. Perfectly situated in a vibrant development just minutes from local shopping, dining, parks, and major commuter routes, this property offers the ultimate blend of suburban tranquility and everyday convenience. Make this your home today before it is gone!
Description
Welcome home to 56 Victoria Drive, a beautifully updated and meticulously maintained 2-bedroom, 1.5-bathroom townhouse tucked away in one of Aston’s most highly sought-after communities. From the moment you step inside, you will notice the gorgeous, brand-new flooring and tasteful paint flowing seamlessly across the entire first floor. The generously sized eat-in kitchen w/ island has ample cabinet and counter space, black appliances including DW and overhead microwave, and modern fixtures. Not to mention a beautifully integrated serving bar between the kitchen and living room makes hosting dinner parties effortless. Sliders lead to a lovely private rear deck that is perfect for morning coffee or weekend grilling. The second floor offers two large bedrooms both w/ dual closets and access to the updated Jack and Jill bath. This turnkey home offers incredible versatility with a fully finished basement—ideal for a family media room, home office, or gym—as well as a walk-up attic that provides massive storage. Some additional amenities include two car driveway parking, electric car charging setup, and central air. Best of all, you can move in with total peace of mind knowing the home features a brand-new roof complete with a fully transferable warranty. Perfectly situated in a vibrant development just minutes from local shopping, dining, parks, and major commuter routes, this property offers the ultimate blend of suburban tranquility and everyday convenience. Make this your home today before it is gone!
Listed: $ NaN (Sold on: Jul 1, 2026) Days on Market:
56 Victoria Drive, Aston, PA 19014
BEDS
2
BATHS
2
PARKING
-
SQFT
1,920
Description
Welcome home to 56 Victoria Drive, a beautifully updated and meticulously maintained 2-bedroom, 1.5-bathroom townhouse tucked away in one of Aston’s most highly sought-after communities. From the moment you step inside, you will notice the gorgeous, brand-new flooring and tasteful paint flowing seamlessly across the entire first floor. The generously sized eat-in kitchen w/ island has ample cabinet and counter space, black appliances including DW and overhead microwave, and modern fixtures. Not to mention a beautifully integrated serving bar between the kitchen and living room makes hosting dinner parties effortless. Sliders lead to a lovely private rear deck that is perfect for morning coffee or weekend grilling. The second floor offers two large bedrooms both w/ dual closets and access to the updated Jack and Jill bath. This turnkey home offers incredible versatility with a fully finished basement—ideal for a family media room, home office, or gym—as well as a walk-up attic that provides massive storage. Some additional amenities include two car driveway parking, electric car charging setup, and central air. Best of all, you can move in with total peace of mind knowing the home features a brand-new roof complete with a fully transferable warranty. Perfectly situated in a vibrant development just minutes from local shopping, dining, parks, and major commuter routes, this property offers the ultimate blend of suburban tranquility and everyday convenience. Make this your home today before it is gone!
Description
Welcome home to 56 Victoria Drive, a beautifully updated and meticulously maintained 2-bedroom, 1.5-bathroom townhouse tucked away in one of Aston’s most highly sought-after communities. From the moment you step inside, you will notice the gorgeous, brand-new flooring and tasteful paint flowing seamlessly across the entire first floor. The generously sized eat-in kitchen w/ island has ample cabinet and counter space, black appliances including DW and overhead microwave, and modern fixtures. Not to mention a beautifully integrated serving bar between the kitchen and living room makes hosting dinner parties effortless. Sliders lead to a lovely private rear deck that is perfect for morning coffee or weekend grilling. The second floor offers two large bedrooms both w/ dual closets and access to the updated Jack and Jill bath. This turnkey home offers incredible versatility with a fully finished basement—ideal for a family media room, home office, or gym—as well as a walk-up attic that provides massive storage. Some additional amenities include two car driveway parking, electric car charging setup, and central air. Best of all, you can move in with total peace of mind knowing the home features a brand-new roof complete with a fully transferable warranty. Perfectly situated in a vibrant development just minutes from local shopping, dining, parks, and major commuter routes, this property offers the ultimate blend of suburban tranquility and everyday convenience. Make this your home today before it is gone!
HelloCondo Is The #1 Condo Search Platform And Real Estate Recommendation Engine. Search, Find And Buy The Perfect Condo And Get Matched With The Best Agents. Finding A Condo Has Never Been So Easy.