
HeaderIcon
  1. Agent Logo

Explore by Metro

  • Atlanta
  • Baltimore
  • Boston
  • Bronx
  • Brooklyn
  • Chicago
  • Los Angeles
  • Manhattan
  • Miami
  • Nashville
  • Orlando
  • Philadelphia
  • Phoenix
  • Queens
  • San Diego
  • San Jose
  • Tampa
  • Washington
HeaderIcon

Explore By Metro

  • Atlanta
  • Baltimore
  • Boston
  • Bronx
  • Brooklyn
  • Chicago
  • Los Angeles
  • Manhattan
  • Miami
  • Nashville
  • Orlando
  • Philadelphia
  • Phoenix
  • Queens
  • San Diego
  • San Jose
  • Tampa
  • Washington
leftArrowBack to Search
OverviewAmenities & PoliciesFinancialsNeighborhood
Add to favoritesAdd to favorites (hover)
Save
  1. Home
  2. /Aston, PA
  3. /36 Hoag Lane
leftArrow
Add to favoritesAdd to favorites (hover)
$445,000est. $2,250 MortgageInfo icon
Listed: $ NaN (Sold on: May 1, 2026) Days on Market:

36 Hoag Lane, Aston, PA 19014

BEDS

beds

3

BATHS

baths

3

PARKING

parking

-

SQFT

sqft
2080

Description

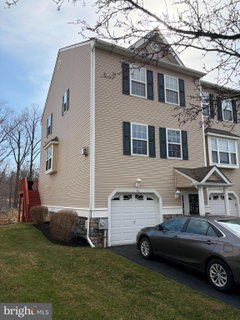
Wonderful end unit townhome on cul de sac with wooded views & privacy. 3 Bedrooms, 2.5 Baths, Garage & Private driveway. Walk out Lower Level with Family Room & covered rear Patio. MAIN LEVEL offers spacious Living Room , gas fireplace, Roomy Dining Room with bump out windows, Powder Room, Updated Kitchen with granite counter, tile backsplash, stainless steel appliances, pantry closet, Break area with sliders to large Deck. UPPER LEVEL has Primary Bedroom with vaulted ceiling with fan, walk in closet, en suite Bath with jetted tub & shower combo, Ample Bedroom 2 with double closet & fan, plus Bedroom 3 with double closet & fan. Floored ATTIC has pull down steps. So much to say about this home, it is ready for you to move right in! Low cost HOA which covers lawncare ( mowing, fertilizer, seeding plus mulching & weeding beds). Close to everything yet tucked away in peaceful setting. outdoor living space abounds, Inside living space is ample & flexible. Nothing else like this home is on the market.

Description

Wonderful end unit townhome on cul de sac with wooded views & privacy. 3 Bedrooms, 2.5 Baths, Garage & Private driveway. Walk out Lower Level with Family Room & covered rear Patio. MAIN LEVEL offers spacious Living Room , gas fireplace, Roomy Dining Room with bump out windows, Powder Room, Updated Kitchen with granite counter, tile backsplash, stainless steel appliances, pantry closet, Break area with sliders to large Deck. UPPER LEVEL has Primary Bedroom with vaulted ceiling with fan, walk in closet, en suite Bath with jetted tub & shower combo, Ample Bedroom 2 with double closet & fan, plus Bedroom 3 with double closet & fan. Floored ATTIC has pull down steps. So much to say about this home, it is ready for you to move right in! Low cost HOA which covers lawncare ( mowing, fertilizer, seeding plus mulching & weeding beds). Close to everything yet tucked away in peaceful setting. outdoor living space abounds, Inside living space is ample & flexible. Nothing else like this home is on the market.
listing image
$445,000
est. $2,250.16 MortgageInfo icon
Listed: $ NaN (Sold on: May 1, 2026)
Days on Market:

36 Hoag Lane, Aston, PA 19014

BEDS

3

BATHS

3

PARKING

-

SQFT

2,080

Description

Wonderful end unit townhome on cul de sac with wooded views & privacy. 3 Bedrooms, 2.5 Baths, Garage & Private driveway. Walk out Lower Level with Family Room & covered rear Patio. MAIN LEVEL offers spacious Living Room , gas fireplace, Roomy Dining Room with bump out windows, Powder Room, Updated Kitchen with granite counter, tile backsplash, stainless steel appliances, pantry closet, Break area with sliders to large Deck. UPPER LEVEL has Primary Bedroom with vaulted ceiling with fan, walk in closet, en suite Bath with jetted tub & shower combo, Ample Bedroom 2 with double closet & fan, plus Bedroom 3 with double closet & fan. Floored ATTIC has pull down steps. So much to say about this home, it is ready for you to move right in! Low cost HOA which covers lawncare ( mowing, fertilizer, seeding plus mulching & weeding beds). Close to everything yet tucked away in peaceful setting. outdoor living space abounds, Inside living space is ample & flexible. Nothing else like this home is on the market.

Description

Wonderful end unit townhome on cul de sac with wooded views & privacy. 3 Bedrooms, 2.5 Baths, Garage & Private driveway. Walk out Lower Level with Family Room & covered rear Patio. MAIN LEVEL offers spacious Living Room , gas fireplace, Roomy Dining Room with bump out windows, Powder Room, Updated Kitchen with granite counter, tile backsplash, stainless steel appliances, pantry closet, Break area with sliders to large Deck. UPPER LEVEL has Primary Bedroom with vaulted ceiling with fan, walk in closet, en suite Bath with jetted tub & shower combo, Ample Bedroom 2 with double closet & fan, plus Bedroom 3 with double closet & fan. Floored ATTIC has pull down steps. So much to say about this home, it is ready for you to move right in! Low cost HOA which covers lawncare ( mowing, fertilizer, seeding plus mulching & weeding beds). Close to everything yet tucked away in peaceful setting. outdoor living space abounds, Inside living space is ample & flexible. Nothing else like this home is on the market.

Glen Gardens Estate Market Stats Last 12 months

LOCKER
Contact Us for Info

POSSESSION
Negotiable
HOA FEESinfo
$65 /Monthly

OUTDOOR SPACE
Sidewalk, St
TAXES
$7,274 (2026)

BUILDING AGE
20 Years
BASEMENT FEATURE
Full, Exteri

PRICE PER SQFTinfo
$214

Market Stats

HOA FEESinfo
$65 /Monthly

OUTDOOR SPACE
Sidewalk, St
TAXES
$7,274 (2026)

BUILDING AGE
20 Years
BASEMENT FEATURE
Full, Exteri

PRICE PER SQFTinfo
$214

Amenities

Parking
Parking
-
Locker
Locker
Concierge
Concierge
-
Elevator(s)
Elevator(s)
-
Central AC
Central AC
Check Icon
Pool
Pool
-
Fitness Center
Fitness Center
-
Visitors Parking
Visitors Parking
-

Amenities

Unit
Parking GarageParking Garage
Building

Policies

Pet Allowed
Pet Allowed
-
BBQ Permitted
BBQ Permitted
Sublet Allowed
Sublet Allowed
Short-term Rental Allowed

Unit Price History

DateMLSStatusPrice
May 2026MLS#: PADE2110116Closed$435,000

Unit Price History

$435,000

Closed

May 2026MLS#: PADE2110116

Monthly Payment Calculator

$2,990 / Monthly

All calculations are estimates and provided by HelloCondo.com
for informational purposes only. Actual amounts may vary.

DropDown
$2,990
Est.
Listing Price
Down Payment
Interest Rate
Terms
Listing Price
Down Payment
Interest Rate
Terms

Monthly Payment Calculator

$2,990
Est.
Listing Price
Down Payment
Interest Rate
Terms
Listing Price
Down Payment
Interest Rate
Terms
$2,990 / Monthly

All calculations are estimates and provided by HelloCondo.com for informational purposes only. Actual amounts may vary.

view source
DropDown

Monthly Payment Calculator

Mortgage calculator

Monthly Mortgage: $2,250
DropDown

The Neighborhood: Aston, PA

Get the HelloCondo Newsletter
Real-estate tips, insights, and market reports in your inbox.
Newsletter
  1. Home
  2. /Aston, PA
  3. /36 Hoag Lane
Nearby Cities
Windsor Mill

Buildings

1016 W Baltimore Pike
20 Dougherty Blvd
244 Baltimore Pike
26 W Dougherty Blvd
280 Bridgewater Rd
4000 Village Way
4701 Pennell Rd
5000 Village Way
501 N Providence Rd
5200 Hilltop Dr
6000 Village Way

Neighborhoods

ChinatownCrabtreeDunlap
FeltonvilleGarden CourtGirard CollegeHighland GateLakeland EstatesLogan SquareMayfairNavy YardNewtown SquareNorwoodParkwoodPlumbridgeTorresdaleUniversity CityWest Fairmount ParkWhitmanWistarwood

ZIP Codes

180771894618966
1897219021190221902519034190611909619122191231913419139191421915319301193651943619437

Community

Alverno Valley FarmsAudobonAvondale Springs at Wallingford
Baldwin Run EstatesBallinahinchBelmontBirmingham HuntBrandywine at ThornburyBridgewater TownhouseBrinton VillageBrookfield at Chester HeightsCambridge SquareCanterbury WoodsCashel Court CondominiumsCherry CreekCherry Tree KnollChesterfieldCobblestone at ThornburyColonial Village GreenConcord Crossing
Hellocondo Logo
HelloCondo Is The #1 Condo Search Platform And Real Estate Recommendation Engine. Search, Find And Buy The Perfect Condo And Get Matched With The Best Agents. Finding A Condo Has Never Been So Easy.

HelloCondo is a division of HelloCasa, LLC

FacebookIconInstagramIconXIconRedditIcon

HelloCondo

Find A RealtorTerms of UsePrivacy PolicyCalifornia Privacy NoticeAccessibility PolicyCCPA Notice on CollectionDMCABrowseBlogsNYS Standard Operating ProcedureNYS Fair Housing Notice

Contact

LocationIcon
300 Galleria Pkwy SE, Suite 1500,
Atlanta, GA 30339
PhoneICon
(855) 625-0319
EmailIConhello@hellocondo.com
Contact Us

For Sale

Condos for saleTownhomes for sale
AgentIcon
LocationIcon

Opulent Realty Group Zakiya Eleby6335 Wayne Ave Philadelphia PA 19144

PhoneICon(610) 206-3955
EmailIConZakiya@ORGrealty.com
© HelloCondo 2026. All Rights Reserved.
