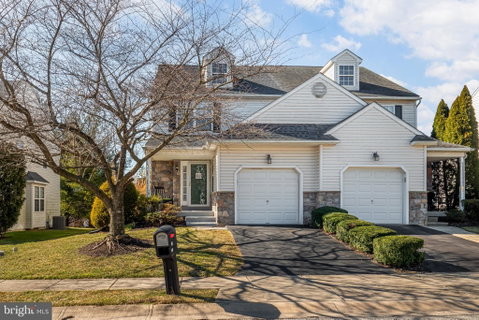
Listed: $ NaN (Sold on: Apr 15, 2026) Days on Market:
29 Steeplechase Circle, Aston, PA 19014
BEDS
3
BATHS
3
PARKING
-
SQFT
2343
Description
Tucked away in a quiet cul-de-sac community with low HOA and maintenance-free living while offering convenient access to Route 322, Route 1, and I-95, making commuting to surrounding areas simple and convenient.
Step inside to discover an inviting open floor plan filled with natural light and gleaming hardwood floors throughout the main level. The spacious living room with a cozy fireplace flows seamlessly into the dining area, creating the perfect layout for both everyday living and entertaining.
The updated eat-in kitchen features quartz countertops, modern cabinetry, stainless steel appliances, stylish tile backsplash, and a bright breakfast area with sliding doors leading to the deck—perfect for morning coffee or casual meals.
Upstairs, the expansive primary suite offers a relaxing retreat with generous space and a renovated en-suite bathroom. Two additional large bedrooms and an updated full bathroom complete the second floor.
The beautifully finished basement provides flexible living space ideal for a home theater, recreation room, playroom, or fitness area, giving you even more room to gather, relax, or entertain.
Step outside to the 256 sq ft deck overlooking mature trees, a perfect setting for summer BBQs, outdoor dining, and entertaining friends and family.
Additional highlights include a one-car garage with high ceilings for extra storage, well-maintained landscaping, and a peaceful neighborhood setting.
With modern updates, spacious living areas, and a prime cul-de-sac location close to major commuter routes, this move-in ready home offers both comfort and convenience.
Schedule your private showing today and see everything this exceptional home has to offer.
Description
Tucked away in a quiet cul-de-sac community with low HOA and maintenance-free living while offering convenient access to Route 322, Route 1, and I-95, making commuting to surrounding areas simple and convenient.
Step inside to discover an inviting open floor plan filled with natural light and gleaming hardwood floors throughout the main level. The spacious living room with a cozy fireplace flows seamlessly into the dining area, creating the perfect layout for both everyday living and entertaining.
The updated eat-in kitchen features quartz countertops, modern cabinetry, stainless steel appliances, stylish tile backsplash, and a bright breakfast area with sliding doors leading to the deck—perfect for morning coffee or casual meals.
Upstairs, the expansive primary suite offers a relaxing retreat with generous space and a renovated en-suite bathroom. Two additional large bedrooms and an updated full bathroom complete the second floor.
The beautifully finished basement provides flexible living space ideal for a home theater, recreation room, playroom, or fitness area, giving you even more room to gather, relax, or entertain.
Step outside to the 256 sq ft deck overlooking mature trees, a perfect setting for summer BBQs, outdoor dining, and entertaining friends and family.
Additional highlights include a one-car garage with high ceilings for extra storage, well-maintained landscaping, and a peaceful neighborhood setting.
With modern updates, spacious living areas, and a prime cul-de-sac location close to major commuter routes, this move-in ready home offers both comfort and convenience.
Schedule your private showing today and see everything this exceptional home has to offer.
Listed: $ NaN (Sold on: Apr 15, 2026) Days on Market:
29 Steeplechase Circle, Aston, PA 19014
BEDS
3
BATHS
3
PARKING
-
SQFT
2,343
Description
Tucked away in a quiet cul-de-sac community with low HOA and maintenance-free living while offering convenient access to Route 322, Route 1, and I-95, making commuting to surrounding areas simple and convenient.
Step inside to discover an inviting open floor plan filled with natural light and gleaming hardwood floors throughout the main level. The spacious living room with a cozy fireplace flows seamlessly into the dining area, creating the perfect layout for both everyday living and entertaining.
The updated eat-in kitchen features quartz countertops, modern cabinetry, stainless steel appliances, stylish tile backsplash, and a bright breakfast area with sliding doors leading to the deck—perfect for morning coffee or casual meals.
Upstairs, the expansive primary suite offers a relaxing retreat with generous space and a renovated en-suite bathroom. Two additional large bedrooms and an updated full bathroom complete the second floor.
The beautifully finished basement provides flexible living space ideal for a home theater, recreation room, playroom, or fitness area, giving you even more room to gather, relax, or entertain.
Step outside to the 256 sq ft deck overlooking mature trees, a perfect setting for summer BBQs, outdoor dining, and entertaining friends and family.
Additional highlights include a one-car garage with high ceilings for extra storage, well-maintained landscaping, and a peaceful neighborhood setting.
With modern updates, spacious living areas, and a prime cul-de-sac location close to major commuter routes, this move-in ready home offers both comfort and convenience.
Schedule your private showing today and see everything this exceptional home has to offer.
Description
Tucked away in a quiet cul-de-sac community with low HOA and maintenance-free living while offering convenient access to Route 322, Route 1, and I-95, making commuting to surrounding areas simple and convenient.
Step inside to discover an inviting open floor plan filled with natural light and gleaming hardwood floors throughout the main level. The spacious living room with a cozy fireplace flows seamlessly into the dining area, creating the perfect layout for both everyday living and entertaining.
The updated eat-in kitchen features quartz countertops, modern cabinetry, stainless steel appliances, stylish tile backsplash, and a bright breakfast area with sliding doors leading to the deck—perfect for morning coffee or casual meals.
Upstairs, the expansive primary suite offers a relaxing retreat with generous space and a renovated en-suite bathroom. Two additional large bedrooms and an updated full bathroom complete the second floor.
The beautifully finished basement provides flexible living space ideal for a home theater, recreation room, playroom, or fitness area, giving you even more room to gather, relax, or entertain.
Step outside to the 256 sq ft deck overlooking mature trees, a perfect setting for summer BBQs, outdoor dining, and entertaining friends and family.
Additional highlights include a one-car garage with high ceilings for extra storage, well-maintained landscaping, and a peaceful neighborhood setting.
With modern updates, spacious living areas, and a prime cul-de-sac location close to major commuter routes, this move-in ready home offers both comfort and convenience.
Schedule your private showing today and see everything this exceptional home has to offer.
HelloCondo Is The #1 Condo Search Platform And Real Estate Recommendation Engine. Search, Find And Buy The Perfect Condo And Get Matched With The Best Agents. Finding A Condo Has Never Been So Easy.