Listed: $ NaN (Sold on: Aug 20, 2026) Days on Market:
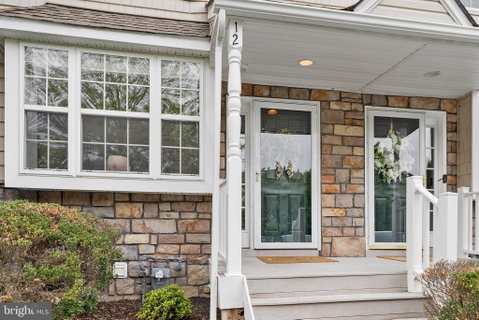
12 Hoag Lane, Aston, PA 19014
BEDS
3
BATHS
4
PARKING
-
SQFT
2320
Description
Back on market at no fault of the seller or property. Previous buyer's financing fell through.
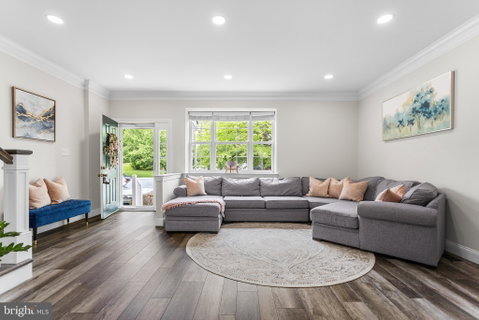
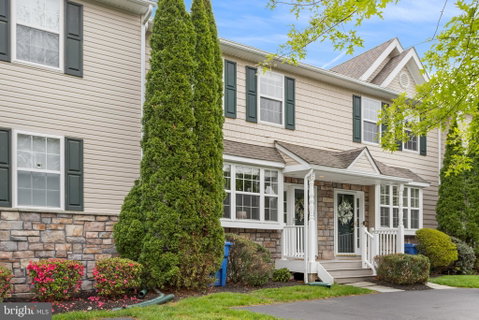
Welcome to 12 Hoag Lane where pride of ownership shows throughout the home. Enter the spacious living room featuring continuous luxury vinyl plank flooring that flows seamlessly through the dining room and kitchen, creating a cohesive and beautifully unified living space. Updated modern baseboards are featured throughout the entirety of the home, including the finished basement, adding a clean and polished finishing touch to every level. The main level features neutral paint tones, abundant windows that fill the home with fantastic natural light, a cozy gas fireplace, and a convenient half bath. A separate dining area with an updated modern light fixture flows seamlessly into the eat-in kitchen, creating the perfect space for both everyday living and entertainment. The eat-in kitchen features natural wood cabinetry offering ample storage space, granite countertops, an updated backsplash, crown molding and newer stainless-steel appliances. From the kitchen, sliding glass doors lead out to the deck overlooking peaceful wooded views, providing the perfect setting for relaxing or entertaining outdoors. Heading upstairs, the same luxury vinyl plank flooring continues up the staircase and throughout all the bedrooms, complemented by updated railings and light, neutral paint tones that create a serene and cohesive space. The spacious primary bedroom features large windows that fill the room with ample natural light, along with crown molding, recessed lighting, a modern ceiling fan, and a generously sized walk-in closet. The ensuite bathroom features an updated vanity and a updated walk-in shower. The two additional bedrooms are painted in light, neutral tones and feature abundant natural light, recessed lighting, crown molding, and ample closet space for storage. The upstairs full bathroom features tile flooring, a single vanity, and a tub/shower combination. A carpeted staircase leads down to the beautifully finished basement, featuring luxury vinyl plank flooring, recessed lighting, and warm, neutral paint tones. This inviting lower level also includes a convenient half bath, an unfinished laundry area, and additional storage space. Windows allow in natural light, while sliding glass doors provide access to a beautiful paver patio, seamlessly extending the living space outdoors. This wonderful townhouse community is ideally located near major roadways including I-95 and Route 202, as well as other convenient commuter options. Residents will also enjoy proximity to popular shopping centers, dining options, and everyday conveniences.
Listed: $ NaN (Sold on: Aug 20, 2026) Days on Market:
12 Hoag Lane, Aston, PA 19014
BEDS
3
BATHS
4
PARKING
-
SQFT
2,320
Description
Back on market at no fault of the seller or property. Previous buyer's financing fell through.
Welcome to 12 Hoag Lane where pride of ownership shows throughout the home. Enter the spacious living room featuring continuous luxury vinyl plank flooring that flows seamlessly through the dining room and kitchen, creating a cohesive and beautifully unified living space. Updated modern baseboards are featured throughout the entirety of the home, including the finished basement, adding a clean and polished finishing touch to every level. The main level features neutral paint tones, abundant windows that fill the home with fantastic natural light, a cozy gas fireplace, and a convenient half bath. A separate dining area with an updated modern light fixture flows seamlessly into the eat-in kitchen, creating the perfect space for both everyday living and entertainment. The eat-in kitchen features natural wood cabinetry offering ample storage space, granite countertops, an updated backsplash, crown molding and newer stainless-steel appliances. From the kitchen, sliding glass doors lead out to the deck overlooking peaceful wooded views, providing the perfect setting for relaxing or entertaining outdoors. Heading upstairs, the same luxury vinyl plank flooring continues up the staircase and throughout all the bedrooms, complemented by updated railings and light, neutral paint tones that create a serene and cohesive space. The spacious primary bedroom features large windows that fill the room with ample natural light, along with crown molding, recessed lighting, a modern ceiling fan, and a generously sized walk-in closet. The ensuite bathroom features an updated vanity and a updated walk-in shower. The two additional bedrooms are painted in light, neutral tones and feature abundant natural light, recessed lighting, crown molding, and ample closet space for storage. The upstairs full bathroom features tile flooring, a single vanity, and a tub/shower combination. A carpeted staircase leads down to the beautifully finished basement, featuring luxury vinyl plank flooring, recessed lighting, and warm, neutral paint tones. This inviting lower level also includes a convenient half bath, an unfinished laundry area, and additional storage space. Windows allow in natural light, while sliding glass doors provide access to a beautiful paver patio, seamlessly extending the living space outdoors. This wonderful townhouse community is ideally located near major roadways including I-95 and Route 202, as well as other convenient commuter options. Residents will also enjoy proximity to popular shopping centers, dining options, and everyday conveniences.
HelloCondo Is The #1 Condo Search Platform And Real Estate Recommendation Engine. Search, Find And Buy The Perfect Condo And Get Matched With The Best Agents. Finding A Condo Has Never Been So Easy.