
HeaderIcon
  1. Agent Logo

Explore by Metro

  • Atlanta
  • Baltimore
  • Boston
  • Bronx
  • Brooklyn
  • Chicago
  • Los Angeles
  • Manhattan
  • Miami
  • Nashville
  • North Port
  • Orlando
  • Philadelphia
  • Phoenix
  • Queens
  • San Diego
  • San Jose
  • Tampa
  • Washington
HeaderIcon

Explore By Metro

  • Atlanta
  • Baltimore
  • Boston
  • Bronx
  • Brooklyn
  • Chicago
  • Los Angeles
  • Manhattan
  • Miami
  • Nashville
  • North Port
  • Orlando
  • Philadelphia
  • Phoenix
  • Queens
  • San Diego
  • San Jose
  • Tampa
  • Washington
leftArrowBack to Search
OverviewAmenities & PoliciesFinancialsNeighborhood
Add to favoritesAdd to favorites (hover)
Save
  1. Home
  2. /Ashland, MA
  3. /76 - 186 Algonquin Trl
leftArrow
Add to favoritesAdd to favorites (hover)
$580,000est. $2,933 MortgageInfo icon
Date Listed : Sep 16, 2026 Days on HelloCondo: 39

76- 186 Algonquin Trl , Ashland, MA 01721

BEDS

beds

2

BATHS

baths

3

PARKING

parking

3

SQFT

sqft
2145

Description

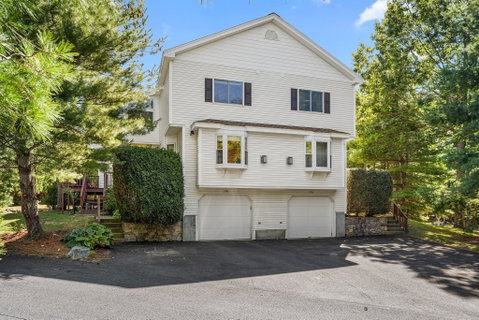
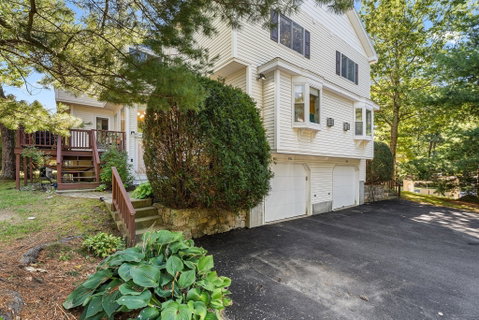
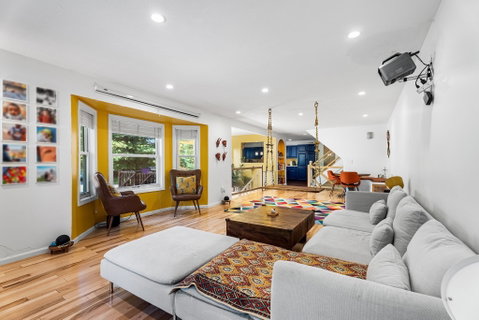
Welcome home to this pristine, light-filled sanctuary offering 2,145 sq. ft. surrounded by serene, private garden views. Beautiful hardwood floors guide you through an expansive main level featuring an open, updated kitchen with quartz countertops and a generous living and dining area highlighted by bay windows and a warm gas fireplace. Upstairs, the primary suite impresses with soaring vaulted ceilings, a movable partition to create a den or flex space, ample storage—including a walk-in closet—and a two-sided gas fireplace opening into a recently renovated, spa-like en-suite bath with dual vanities. The second bedroom also boasts vaulted ceilings and a full en-suite bath. Flexible space abounds with a third-floor loft perfect for work or play, as well as a ground-floor den or study adjacent to the laundry area and interior two-car garage access. $5000 CREDIT TOWARDS BUYER'S CLOSING COSTS!
listing image
listing image 2
listing image 3
76 -
$580,000
est. $2,932.8 MortgageInfo icon
Date Listed : Sep 16, 2026
Days on HelloCondo: 39

76 -

186 Algonquin Trl #76, Ashland, MA 01721

BEDS

2

BATHS

3

PARKING

3

SQFT

2,145

Description

Welcome home to this pristine, light-filled sanctuary offering 2,145 sq. ft. surrounded by serene, private garden views. Beautiful hardwood floors guide you through an expansive main level featuring an open, updated kitchen with quartz countertops and a generous living and dining area highlighted by bay windows and a warm gas fireplace. Upstairs, the primary suite impresses with soaring vaulted ceilings, a movable partition to create a den or flex space, ample storage—including a walk-in closet—and a two-sided gas fireplace opening into a recently renovated, spa-like en-suite bath with dual vanities. The second bedroom also boasts vaulted ceilings and a full en-suite bath. Flexible space abounds with a third-floor loft perfect for work or play, as well as a ground-floor den or study adjacent to the laundry area and interior two-car garage access. $5000 CREDIT TOWARDS BUYER'S CLOSING COSTS!

Glen Gardens Estate Market Stats Last 12 months

LOCKER
Contact Us for Info

POSSESSION
Contact Us for Info
HOA FEESinfo
$492

OUTDOOR SPACE
Rain Gutters
TAXES
$7,892 (2026)

BUILDING AGE
26 Years
BASEMENT FEATURE
Contact Us for Info

PRICE PER SQFTinfo
$270

Market Stats

HOA FEESinfo
$492

OUTDOOR SPACE
Rain Gutters
TAXES
$7,892 (2026)

BUILDING AGE
26 Years
BASEMENT FEATURE
Contact Us for Info

PRICE PER SQFTinfo
$270

Amenities

Parking
Parking
Check Icon
Locker
Locker
Concierge
Concierge
-
Elevator(s)
Elevator(s)
-
Central AC
Central AC
Check Icon
Pool
Pool
-
Fitness Center
Fitness Center
-
Visitors Parking
Visitors Parking
-

Amenities

Unit
ParkingParking
Parking GarageParking Garage
Building

Policies

Pet Allowed
Check
Pet Allowed Info icon
Check Icon
BBQ Permitted
BBQ Permitted
Sublet Allowed
Sublet Allowed
Short-term Rental Allowed

Unit Price History

DateMLSStatusPrice
Unit Price History for this Listing is not available

Unit Price History

Unit Price History for this Listing is not available

Monthly Payment Calculator

$4,169 / Monthly

All calculations are estimates and provided by HelloCondo.com
for informational purposes only. Actual amounts may vary.

DropDown
$4,169
Est.
Listing Price
Down Payment
Interest Rate
Terms
Listing Price
Down Payment
Interest Rate
Terms

Monthly Payment Calculator

$4,169
Est.
Listing Price
Down Payment
Interest Rate
Terms
Listing Price
Down Payment
Interest Rate
Terms
$4,169 / Monthly

All calculations are estimates and provided by HelloCondo.com for informational purposes only. Actual amounts may vary.

view source
DropDown

Monthly Payment Calculator

Mortgage calculator

Monthly Mortgage: $2,933
DropDown

The Neighborhood: Ashland, MA

Get the HelloCondo Newsletter
Real-estate tips, insights, and market reports in your inbox.
Newsletter
  1. Home
  2. /Ashland, MA
  3. /76 - 186 Algonquin Trl
Nearby Cities
Middleton

Buildings

13 Mountaingate
140 Captain Eames
148 Captain Eames Cir
186 Algonquin Trl
187 Trailside Way
191 Trailside Way
2 Meetinghouse Path
223 Meetinghouse Path
244 America Blvd
30 30a Captain Eames Cir
31 Mountain Gate Rd
373 Captain Eames Cir
40 Meetinghouse Path
41 Trailside Way
7 Shadow Creek Ln
Ledgemere Country
Spyglass
Village Of A Thousand Pines
Village Of A Thousand Pines Co...
Villages Of Americas

Neighborhoods

Bridge Street NeckBrookline VillageCedar Park
Central LynnCentralvilleDiamond DistrictDowntown MedfordEdgeworthInner BeltJamaica PlainLogan International AirportMagoun SquareMITNorth SalemOak GroveOak HillPiety CornerRial SideShirley AveWinthrop Highlands

ZIP Codes

017190172101741
0180301834018540190501944021150213102132021760218002184021880218902199022010220302350

Community

Alger SquareApple Tree HillApplewood Estates
Avalon FraminghamBalancing Rock Village CondominiumsBishop Gardens CondominiumsBrookdale ParkCedar SquareCentury Farm EstatesChapel HillCharlesview EstatesChrislin Village CondominiumsColonial Park EstatesCookingham GreeneCountry VillageCourtyard CondominiumsDean ResidencesDeerfield EstatesDeerfield Estates CondominiumsDeerfield Forest
Hellocondo Logo
HelloCondo Is The #1 Condo Search Platform And Real Estate Recommendation Engine. Search, Find And Buy The Perfect Condo And Get Matched With The Best Agents. Finding A Condo Has Never Been So Easy.

HelloCondo is a division of HelloCasa, LLC

FacebookIconInstagramIconXIconRedditIcon

HelloCondo

Find A RealtorTerms of UsePrivacy PolicyCalifornia Privacy NoticeAccessibility PolicyCCPA Notice on CollectionDMCABrowseBlogs

Contact

LocationIcon
300 Galleria Pkwy SE, Suite 1500,
Atlanta, GA 30339
PhoneICon
(855) 625-0319
EmailIConhello@hellocondo.com
Contact Us

For Sale

Condos for saleTownhomes for sale
AgentIcon
LocationIcon

The MarketLindsay HigginsPO Box 290148 Boston, MA 02129

PhoneICon781-488-5245
EmailIConLindsay@TheMarket.Properties
© HelloCondo 2026. All Rights Reserved.
