
HeaderIcon
  1. Agent Logo

Explore by Metro

  • Atlanta
  • Baltimore
  • Boston
  • Bronx
  • Brooklyn
  • Chicago
  • Los Angeles
  • Manhattan
  • Miami
  • Nashville
  • Orlando
  • Philadelphia
  • Phoenix
  • Queens
  • San Diego
  • San Jose
  • Tampa
  • Washington
HeaderIcon

Explore By Metro

  • Atlanta
  • Baltimore
  • Boston
  • Bronx
  • Brooklyn
  • Chicago
  • Los Angeles
  • Manhattan
  • Miami
  • Nashville
  • Orlando
  • Philadelphia
  • Phoenix
  • Queens
  • San Diego
  • San Jose
  • Tampa
  • Washington
leftArrowBack to Search
OverviewAmenities & PoliciesFinancialsNeighborhood
Add to favoritesAdd to favorites (hover)
Save
  1. Home
  2. /Ashland, MA
  3. /156 - 156 Algonquin Trl
leftArrow
Add to favoritesAdd to favorites (hover)
$635,500est. $3,213 MortgageInfo icon
Date Listed : May 14, 2026 Days on HelloCondo: 4

156- 156 Algonquin Trl , Ashland, MA 01721

BEDS

beds

2

BATHS

baths

3

PARKING

parking

6

SQFT

sqft
2250

Description

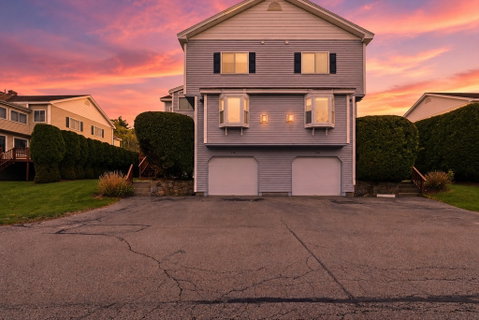
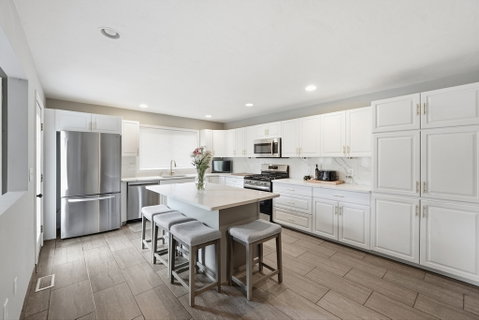
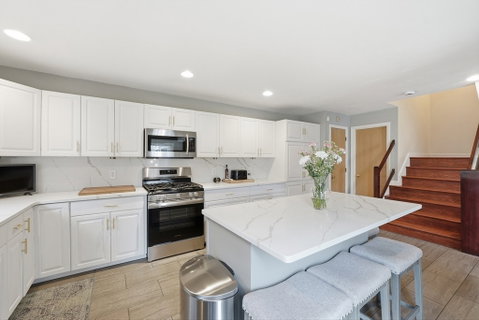
Updated Gorgeous Contemporary Condo, Hardwood Floors Throughout, so many upgrades. Large 4 level Unit. . Fully Renovated Kitchen with Center Island. Spacious Living Room with French doors open to a Fireplaced Bonus Room great for a Home Office. A private Primary Suite with double doors, cathedral ceilings, all glass sitting area great for Home Gym. Gas Fireplace leads to Jacuzzi, Separate Shower, and Double Vanity. Large Second Bedroom with High Ceilings and Private Full Bath. Foyer leads to Loft Area/Reading Nook. Finished Lower Level has an option for Third Bedroom/Media Room. Separate Laundry Area. Exterior has Large Private deck. This Unit has Closets/Storage Galore. Central Air 2023, Hot Water Heater 2024, Fridge and Stove 2024,Dishwater and Disposal 2025, All Toilets Replaced, Garage door opener 2025. Great Commuting Location, close to all major routes, Shopping and Restaurants.

Description

Updated Gorgeous Contemporary Condo, Hardwood Floors Throughout, so many upgrades. Large 4 level Unit. . Fully Renovated Kitchen with Center Island. Spacious Living Room with French doors open to a Fireplaced Bonus Room great for a Home Office. A private Primary Suite with double doors, cathedral ceilings, all glass sitting area great for Home Gym. Gas Fireplace leads to Jacuzzi, Separate Shower, and Double Vanity. Large Second Bedroom with High Ceilings and Private Full Bath. Foyer leads to Loft Area/Reading Nook. Finished Lower Level has an option for Third Bedroom/Media Room. Separate Laundry Area. Exterior has Large Private deck. This Unit has Closets/Storage Galore. Central Air 2023, Hot Water Heater 2024, Fridge and Stove 2024,Dishwater and Disposal 2025, All Toilets Replaced, Garage door opener 2025. Great Commuting Location, close to all major routes, Shopping and Restaurants.
listing image
listing image 2
listing image 3
156 -
$635,500
est. $3,213.43 MortgageInfo icon
Date Listed : May 14, 2026
Days on HelloCondo: 4

156 -

156 Algonquin Trl #156, Ashland, MA 01721

BEDS

2

BATHS

3

PARKING

6

SQFT

2,250

Description

Updated Gorgeous Contemporary Condo, Hardwood Floors Throughout, so many upgrades. Large 4 level Unit. . Fully Renovated Kitchen with Center Island. Spacious Living Room with French doors open to a Fireplaced Bonus Room great for a Home Office. A private Primary Suite with double doors, cathedral ceilings, all glass sitting area great for Home Gym. Gas Fireplace leads to Jacuzzi, Separate Shower, and Double Vanity. Large Second Bedroom with High Ceilings and Private Full Bath. Foyer leads to Loft Area/Reading Nook. Finished Lower Level has an option for Third Bedroom/Media Room. Separate Laundry Area. Exterior has Large Private deck. This Unit has Closets/Storage Galore. Central Air 2023, Hot Water Heater 2024, Fridge and Stove 2024,Dishwater and Disposal 2025, All Toilets Replaced, Garage door opener 2025. Great Commuting Location, close to all major routes, Shopping and Restaurants.

Description

Updated Gorgeous Contemporary Condo, Hardwood Floors Throughout, so many upgrades. Large 4 level Unit. . Fully Renovated Kitchen with Center Island. Spacious Living Room with French doors open to a Fireplaced Bonus Room great for a Home Office. A private Primary Suite with double doors, cathedral ceilings, all glass sitting area great for Home Gym. Gas Fireplace leads to Jacuzzi, Separate Shower, and Double Vanity. Large Second Bedroom with High Ceilings and Private Full Bath. Foyer leads to Loft Area/Reading Nook. Finished Lower Level has an option for Third Bedroom/Media Room. Separate Laundry Area. Exterior has Large Private deck. This Unit has Closets/Storage Galore. Central Air 2023, Hot Water Heater 2024, Fridge and Stove 2024,Dishwater and Disposal 2025, All Toilets Replaced, Garage door opener 2025. Great Commuting Location, close to all major routes, Shopping and Restaurants.

Glen Gardens Estate Market Stats Last 12 months

LOCKER
Contact Us for Info

POSSESSION
Contact Us for Info
HOA FEESinfo
$469 /Monthly

OUTDOOR SPACE
Deck
TAXES
$7,209 (2025)

BUILDING AGE
25 Years
BASEMENT FEATURE
Contact Us for Info

PRICE PER SQFTinfo
$282

Market Stats

HOA FEESinfo
$469 /Monthly

OUTDOOR SPACE
Deck
TAXES
$7,209 (2025)

BUILDING AGE
25 Years
BASEMENT FEATURE
Contact Us for Info

PRICE PER SQFTinfo
$282

Amenities

Parking
Parking
Check Icon
Locker
Locker
Concierge
Concierge
-
Elevator(s)
Elevator(s)
-
Central AC
Central AC
Check Icon
Pool
Pool
-
Fitness Center
Fitness Center
-
Visitors Parking
Visitors Parking
-

Amenities

Unit
ParkingParking
Parking GarageParking Garage
Building

Policies

Pet Allowed
Pet Allowed
-
BBQ Permitted
BBQ Permitted
Sublet Allowed
Sublet Allowed
Short-term Rental Allowed

Unit Price History

DateMLSStatusPrice
Unit Price History for this Listing is not available

Unit Price History

Unit Price History for this Listing is not available

Monthly Payment Calculator

$4,374 / Monthly

All calculations are estimates and provided by HelloCondo.com
for informational purposes only. Actual amounts may vary.

DropDown
$4,374
Est.
Listing Price
Down Payment
Interest Rate
Terms
Listing Price
Down Payment
Interest Rate
Terms

Monthly Payment Calculator

$4,374
Est.
Listing Price
Down Payment
Interest Rate
Terms
Listing Price
Down Payment
Interest Rate
Terms
$4,374 / Monthly

All calculations are estimates and provided by HelloCondo.com for informational purposes only. Actual amounts may vary.

view source
DropDown

Monthly Payment Calculator

Mortgage calculator

Monthly Mortgage: $3,213
DropDown

The Neighborhood: Ashland, MA

Get the HelloCondo Newsletter
Real-estate tips, insights, and market reports in your inbox.
Newsletter
  1. Home
  2. /Ashland, MA
  3. /156 - 156 Algonquin Trl
Nearby Cities
Roxbury

Buildings

13 Mountaingate
140 Captain Eames
148 Captain Eames Cir
186 Algonquin Trl
187 Trailside Way
191 Trailside Way
2 Meetinghouse Path
244 America Blvd
30 30a Captain Eames Cir
31 Mountain Gate Rd
373 Captain Eames Cir
40 Meetinghouse Path
41 Trailside Way
559 Hollis Street
7 Shadow Creek Ln
Ledgemere Country
Spyglass
Village Of A Thousand Pines
Village Of A Thousand Pines Co...
Villages Of Americas

Neighborhoods

AgassizBabson ParkBoston Common / Park Square
CentralvilleDana HallDowntown MedfordEast SomervilleEast WatertownFenway / KenmoreGallows HillIsland HillKendall SquareMaplewoodMill HillMontserratNewton Lower FallsNorth WoburnPoets AreaRiversideRoslindale

ZIP Codes

017700177501810
0182101832018340184501862018670187601886019040190801965019700206202114021290214102451

Community

Alger SquareApple Tree HillApplewood Estates
Avalon FraminghamBalancing Rock Village CondominiumsBishop Gardens CondominiumsBrookdale ParkCedar SquareCentury Farm EstatesChapel HillCharlesview EstatesChrislin Village CondominiumsColonial Park EstatesCookingham GreeneCourtyard CondominiumsDean ResidencesDeerfield EstatesDeerfield Estates CondominiumsDeerfield ForestDrury Heights
Hellocondo Logo
HelloCondo Is The #1 Condo Search Platform And Real Estate Recommendation Engine. Search, Find And Buy The Perfect Condo And Get Matched With The Best Agents. Finding A Condo Has Never Been So Easy.

HelloCondo is a division of HelloCasa, LLC

FacebookIconInstagramIconXIconRedditIcon

HelloCondo

Find A RealtorTerms of UsePrivacy PolicyCalifornia Privacy NoticeAccessibility PolicyCCPA Notice on CollectionDMCABrowseNYS Standard Operating ProcedureNYS Fair Housing Notice

Contact

LocationIcon
300 Galleria Pkwy SE, Suite 1500,
Atlanta, GA 30339
PhoneICon
(855) 625-0319
EmailIConhello@hellocondo.com
Contact Us

For Sale

Condos for saleTownhomes for sale
AgentIcon
LocationIcon

The MarketLindsay HigginsPO Box 290148 Boston, MA 02129

PhoneICon781-488-5245
EmailIConLindsay@TheMarket.Properties
© HelloCondo 2026. All Rights Reserved.
