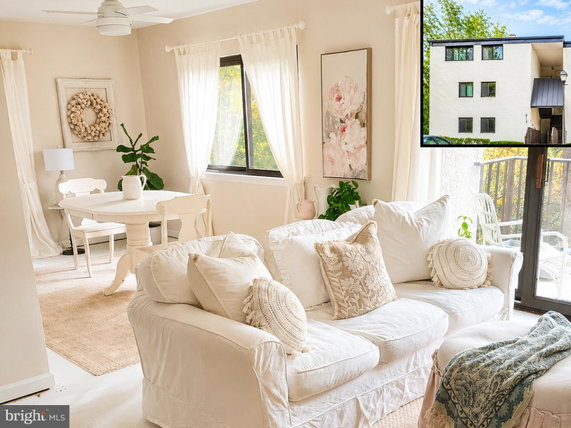
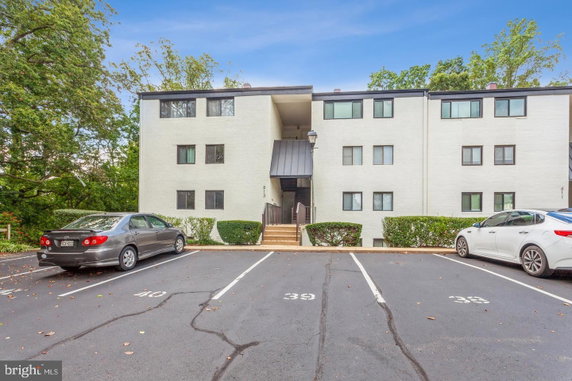
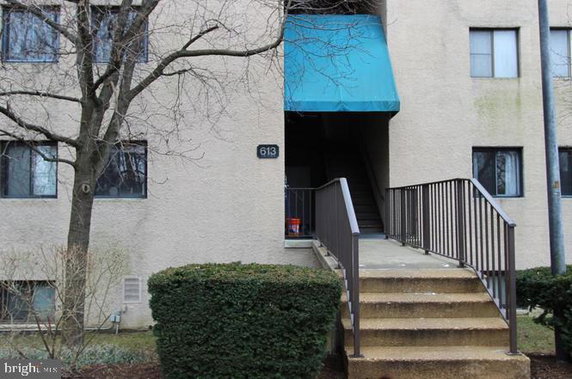
613 Oakland Hills Ct is located in Arnold, Maryland. The building sits at the intersection of Ritchie Highway (MD-2) and College Parkway. This area enjoys views of trees and woods, providing a nice sense of nature. The nearest major water body is the Severn River, adding some scenic value to the neighborhood.
This condominium building was built in 1974 and contains a total of 6 units. Unit sizes range from 699 to 1,000 square feet, with options for 1 or 2 bedrooms available. Prices for these units fall between $186,000 and $220,000, catering to varying budgets.
Amenities include well-maintained common grounds. This shared space can provide opportunities for residents to socialize and enjoy outdoor activities. The building appeals to those looking for a quiet setting near nature, with a focus on community living.
Nearby amenities include public schools like Careerseeking. Dining options within a short drive include Deep Creek and Marina Restaurant, as well as Eatalians LLC. These local spots can help meet daily needs and enhance lifestyle in the community.
Overall, this building offers a straightforward living experience. The combination of unit size, price range, and location in Arnold can suit diverse buyers. Its features promote a comfortable and inviting atmosphere for anyone considering a move to the area.
613 Oakland Hills Ct is located in Arnold, Maryland. The building sits at the intersection of Ritchie Highway (MD-2) and College Parkway. This area enjoys views of trees and woods, providing a nice sense of nature. The nearest major water body is the Severn River, adding some scenic value to the neighborhood.
This condominium building was built in 1974 and contains a total of 6 units. Unit sizes range from 699 to 1,000 square feet, with options for 1 or 2 bedrooms available. Prices for these units fall between $186,000 and $220,000, catering to varying budgets.
Amenities include well-maintained common grounds. This shared space can provide opportunities for residents to socialize and enjoy outdoor activities. The building appeals to those looking for a quiet setting near nature, with a focus on community living.
Nearby amenities include public schools like Careerseeking. Dining options within a short drive include Deep Creek and Marina Restaurant, as well as Eatalians LLC. These local spots can help meet daily needs and enhance lifestyle in the community.
Overall, this building offers a straightforward living experience. The combination of unit size, price range, and location in Arnold can suit diverse buyers. Its features promote a comfortable and inviting atmosphere for anyone considering a move to the area.
Description
613 Oakland Hills Ct is located in Arnold, Maryland. The building sits at the intersection of Ritchie Highway (MD-2) and College Parkway. This area enjoys views of trees and woods, providing a nice sense of nature. The nearest major water body is the Severn River, adding some scenic value to the neighborhood.
This condominium building was built in 1974 and contains a total of 6 units. Unit sizes range from 699 to 1,000 square feet, with options for 1 or 2 bedrooms available. Prices for these units fall between $186,000 and $220,000, catering to varying budgets.
Amenities include well-maintained common grounds. This shared space can provide opportunities for residents to socialize and enjoy outdoor activities. The building appeals to those looking for a quiet setting near nature, with a focus on community living.
Nearby amenities include public schools like Careerseeking. Dining options within a short drive include Deep Creek and Marina Restaurant, as well as Eatalians LLC. These local spots can help meet daily needs and enhance lifestyle in the community.
Overall, this building offers a straightforward living experience. The combination of unit size, price range, and location in Arnold can suit diverse buyers. Its features promote a comfortable and inviting atmosphere for anyone considering a move to the area.
613 Oakland Hills Ct Key Stats Last 12 months
Avg. Listed Price-
Avg. Sale Price-
Year over year list price0.00%
Year over year sale price0.00%
Total Listings0 Listed
Total sold0 Sold
Average Days on Market0 days
Average HOA fees per sqft-
Key Stats
Year over year list price0.00%
Year over year sale price0.00%
Total Listings0 Listed
Total sold0 Sold
Average Days on Market0 days
Average HOA fees per sqft-
Glen Gardens Estate Availability & Demand
Unit Availability
-
High availability buildings list units frequently.
Unit Availability helps to understand how often units in a particular building are listed for sale as compared with the neighborhood average. Units are rarely listed in buildings with low availability.
Unit Demand
-
Units in high-demand buildings sell quicker.
Unit Demand is a measure of quickly units in a particular building sell as compared with other buildings in the neighborhood. Units in high-demand buildings sell more quickly.
This condo building offers lovely common grounds for residents to enjoy. You can walk through well-kept gardens and meet neighbors along the way. The grounds invite relaxation and provide space for small gatherings. You may find a spot to unwind after a long day. Each corner of the property encourages a friendly atmosphere. Whether you want to read a book or take a stroll, these shared spaces enhance your living experience. With nature surrounding you, everyday life feels a little brighter. The well-maintained areas encourage outdoor activities and socializing, making it easy to connect with others.
Amenities Description
This condo building offers lovely common grounds for residents to enjoy. You can walk through well-kept gardens and meet neighbors along the way. The grounds invite relaxation and provide space for small gatherings. You may find a spot to unwind after a long day. Each corner of the property encourages a friendly atmosphere. Whether you want to read a book or take a stroll, these shared spaces enhance your living experience. With nature surrounding you, everyday life feels a little brighter. The well-maintained areas encourage outdoor activities and socializing, making it easy to connect with others.
Parking
Locker
Concierge
Elevator(s)
Central AC
Pool
Fitness Center
-
Visitors Parking
Policies
The building emphasizes a welcoming atmosphere while keeping things organized. You’ll appreciate the openness in the community. There are no unusual restrictions to worry about. This flexibility speaks to the friendly nature of the residents and staff. If you have pets, you will enjoy knowing they are allowed in the building. However, be sure to check any specifics regarding size limits for your furry companions. The overall goal is to ensure everyone feels comfortable and happy in their homes. Overall, the atmosphere at this condo building is inviting and community-focused, making it a wonderful place to call home.
Amenities Description
The building emphasizes a welcoming atmosphere while keeping things organized. You’ll appreciate the openness in the community. There are no unusual restrictions to worry about. This flexibility speaks to the friendly nature of the residents and staff. If you have pets, you will enjoy knowing they are allowed in the building. However, be sure to check any specifics regarding size limits for your furry companions. The overall goal is to ensure everyone feels comfortable and happy in their homes. Overall, the atmosphere at this condo building is inviting and community-focused, making it a wonderful place to call home.
Pet Allowed
BBQ Permitted
Sublet Allowed
Short-term Rental Allowed
Compare with Buildings in the Neighbourhood (Last 12 Months)
Compare building's average price/sq. ft. and HOA fees/sq. ft. to buildings nearby
Building Name
Avg price per square foot
AVG HOA FEE per square foot (Monthly)
613 Oakland Hills Ct
-
-
603 Admiral Dr
$286/sqft.
$4 /sqft.
Nearby Schools
Broadneck Elementary School
B
Public|Grades KG–5
470 Shore Acres Rd|0.74 miles away
The Harbour School at Annapolis
--
Private|Grades 2–12
1277 Green Holly D...|0.97 miles away
Broadneck High School
B-
Public|Grades 9–12
1265 Green Holly D...|1 miles away
Windsor Farm Elementary School
B
Public|Grades KG–5
591 Broadneck Rd|1.06 miles away
Cape St. Claire Elementary School
A
Public|Grades KG–5
931 Blue Ridge Dr|1.46 miles away
Chesapeake Montessori School
--
Private|Grades PK–8
30 Old Mill Bottom...|1.52 miles away
Schools
What to know about schools
Description
Broadneck Elementary School
B
Public|Grades KG–5
470 Shore Acres Rd|Less than 1 Mile Away
The Harbour School at Annapolis
--
Private|Grades 2–12
1277 Green Holly D...|Less than 1 Mile Away
Broadneck High School
B-
Public|Grades 9–12
1265 Green Holly D...|1.00 Miles Away
Windsor Farm Elementary School
B
Public|Grades KG–5
591 Broadneck Rd|1.06 Miles Away
Cape St. Claire Elementary School
A
Public|Grades KG–5
931 Blue Ridge Dr|1.46 Miles Away
Chesapeake Montessori School
--
Private|Grades PK–8
30 Old Mill Bottom...|1.52 Miles Away
Arnold Christian Academy
--
Private|Grades KG–8
365 Jones Station ...|1.70 Miles Away
St Margaret's Day School
--
Private|Grades PK–KG
1605 Pleasant Plai...|1.82 Miles Away
Belvedere Elementary School
A-
Public|Grades KG–5
360 Broadwater Rd|1.94 Miles Away
Arnold Elementary School
A
Public|Grades KG–5
95 Joyce Ln E|1.97 Miles Away
Transit
No Transit Data Available
The Neighbourhood: Arnold
Arnold is a suburb in Anne Arundel County, Maryland. The area has parks and green space for walks and play, and it offers local shops, cafes, and supermarkets for daily needs. The district has public schools, basic health services, and banks. Commuters use nearby highways and bus service to reach jobs in larger towns. The area sits close to larger towns for additional services. The area runs community programs, markets, and outdoor events year round. The district is easy to get around by car or public transit.
Neighbourhood Description
Arnold is a suburb in Anne Arundel County, Maryland. The area has parks and green space for walks and play, and it offers local shops, cafes, and supermarkets for daily needs. The district has public schools, basic health services, and banks. Commuters use nearby highways and bus service to reach jobs in larger towns. The area sits close to larger towns for additional services. The area runs community programs, markets, and outdoor events year round. The district is easy to get around by car or public transit.
This neighborhood indicates a good mix of people which makes it a good place for families. About 22.46% are children aged 0–14, 15.19% are young adults between 15–29, 21.71% are adults aged 30–44, 21.2% are in the 45–59 range and 19.44% are seniors aged 60 and above.
Commuting options are also varying where 83.96% of residents relying on driving, while others prefer public transit around 0.14%, walking around 0.02%, biking around 0%, allowing residents to choose travel modes that best fit their daily routines.
Most homes in the area are with 73.31% of units owner occupied and 26.69% are rented.
The neighborhood offers different household types. About 34.96% are single family homes and 6.77% are multi family units. Around 25.15% are single-person households, while 74.85% are multi person households. This mix works well for families, roommates, and individuals.
Education levels in the neighborhood vary widely where 30.23% of residents have bachelor’s degrees. Around 8.97% have high school or college education. Another 10.52% hold diplomas while 25.74% have completed postgraduate studies. The remaining are 24.54% with other types of qualifications.
Demographics Description
This neighborhood indicates a good mix of people which makes it a good place for families. About 22.46% are children aged 0–14, 15.19% are young adults between 15–29, 21.71% are adults aged 30–44, 21.2% are in the 45–59 range and 19.44% are seniors aged 60 and above.
Commuting options are also varying where 83.96% of residents relying on driving, while others prefer public transit around 0.14%, walking around 0.02%, biking around 0%, allowing residents to choose travel modes that best fit their daily routines.
Most homes in the area are with 73.31% of units owner occupied and 26.69% are rented.
The neighborhood offers different household types. About 34.96% are single family homes and 6.77% are multi family units. Around 25.15% are single-person households, while 74.85% are multi person households. This mix works well for families, roommates, and individuals.
Education levels in the neighborhood vary widely where 30.23% of residents have bachelor’s degrees. Around 8.97% have high school or college education. Another 10.52% hold diplomas while 25.74% have completed postgraduate studies. The remaining are 24.54% with other types of qualifications.
Age Demographics
22.46%(0 - 14 years old)
15.19%(15 - 29 years old)
21.71%(30 - 44 years old)
21.2%(45 - 59 years old)
19.44%(60+ years old)
Commute
0.14%
Transit
0.02%
Walk
83.96%
Drive
0%
Bike
Housing Ownership
73.31%
Owner Occupied
26.69%
Rental Units
Household Types
34.96%
Single Family
6.77%
Multi Family
25.15%
Single Person
74.85%
Multi Person
Education
Bachelors Degree30.23%
High School College8.97%
Diploma10.52%
Post Graduate25.74%
Others24.54%
Education
Diploma10.52%
Post Graduate25.74%
Others24.54%
Get the HelloCondo Newsletter
Real-estate tips, insights, and market reports in your inbox.
HelloCondo Is The #1 Condo Search Platform And Real Estate Recommendation Engine. Search, Find And Buy The Perfect Condo And Get Matched With The Best Agents. Finding A Condo Has Never Been So Easy.