
HeaderIcon
  1. Agent Logo

Explore by Metro

  • Atlanta
  • Baltimore
  • Boston
  • Bronx
  • Brooklyn
  • Chicago
  • Los Angeles
  • Manhattan
  • Miami
  • Nashville
  • North Port
  • Orlando
  • Philadelphia
  • Phoenix
  • Queens
  • San Diego
  • San Jose
  • Tampa
  • Washington
HeaderIcon

Explore By Metro

  • Atlanta
  • Baltimore
  • Boston
  • Bronx
  • Brooklyn
  • Chicago
  • Los Angeles
  • Manhattan
  • Miami
  • Nashville
  • North Port
  • Orlando
  • Philadelphia
  • Phoenix
  • Queens
  • San Diego
  • San Jose
  • Tampa
  • Washington
leftArrowBack to Search
OverviewAmenities & PoliciesFinancialsNeighborhood
Add to favoritesAdd to favorites (hover)
Save
  1. Home
  2. /Arlington Heights, IL
  3. /3401 N Carriageway Dr
  4. /401 - 3401 N Carriageway Drive
leftArrow
Add to favoritesAdd to favorites (hover)
$349,900est. $1,769 MortgageInfo icon
Date Listed : Jun 18, 2026 Days on HelloCondo: 2

401- 3401 N Carriageway Drive, Arlington Heights, IL 60004

3401 N Carriageway Dr

BEDS

beds

2

BATHS

baths

2

PARKING

parking

3

SQFT

sqft
1400

Description

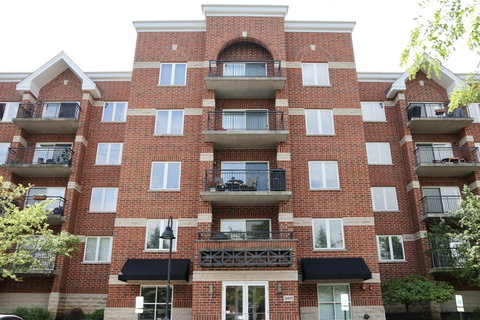
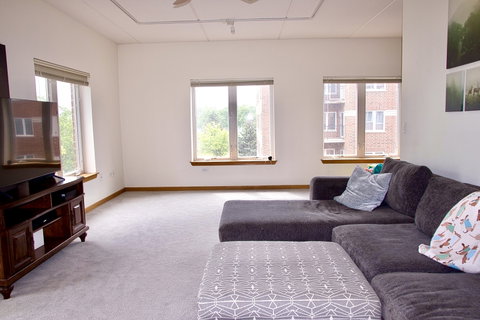
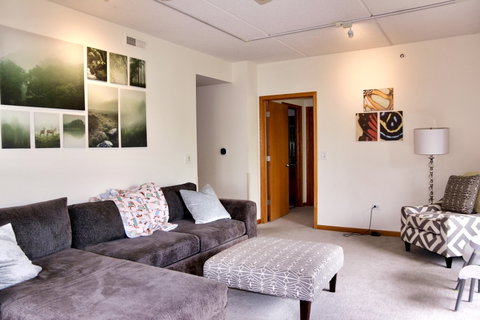
Welcome home to this beautifully updated fourth-floor end-unit condo offering comfort, convenience, and peaceful treetop views. This spacious 2-bedroom, 2-bath residence features a thoughtfully designed open layout perfect for everyday living and entertaining. The updated kitchen showcases newer stainless steel appliances, abundant cabinetry, and ample counter space, flowing seamlessly into the dining area. The expansive living room is filled with natural light from oversized windows and offers picturesque views overlooking open green space. Enjoy the convenience of in-unit laundry, hardwood flooring, generous walk-in closets, and a private balcony to take in the serene setting. This well-maintained elevator building offers exceptional amenities, including two heated indoor garage spaces, two private storage units (#37 & #38), additional exterior parking, and professionally maintained common areas. Located within highly regarded Districts 21 and 214, residents are served by J.W. Riley Elementary School, Jack London Middle School, and Buffalo Grove High School. A rare opportunity you won't want to miss. HVAC/2024 - Boiler/2025 - Washer and Dryer/2025
listing image
listing image 2
listing image 3
401 - 3401 N Carriageway Dr
$349,900
est. $1,769.28 MortgageInfo icon
Date Listed : Jun 18, 2026
Days on HelloCondo: 2

401 - 3401 N Carriageway Dr

3401 N Carriageway Drive #401, Arlington Heights, IL 60004

BEDS

2

BATHS

2

PARKING

3

SQFT

1,400

Description

Welcome home to this beautifully updated fourth-floor end-unit condo offering comfort, convenience, and peaceful treetop views. This spacious 2-bedroom, 2-bath residence features a thoughtfully designed open layout perfect for everyday living and entertaining. The updated kitchen showcases newer stainless steel appliances, abundant cabinetry, and ample counter space, flowing seamlessly into the dining area. The expansive living room is filled with natural light from oversized windows and offers picturesque views overlooking open green space. Enjoy the convenience of in-unit laundry, hardwood flooring, generous walk-in closets, and a private balcony to take in the serene setting. This well-maintained elevator building offers exceptional amenities, including two heated indoor garage spaces, two private storage units (#37 & #38), additional exterior parking, and professionally maintained common areas. Located within highly regarded Districts 21 and 214, residents are served by J.W. Riley Elementary School, Jack London Middle School, and Buffalo Grove High School. A rare opportunity you won't want to miss. HVAC/2024 - Boiler/2025 - Washer and Dryer/2025

3401 N Carriageway Dr Market Stats Last 12 months

LOCKER
Contact Us for Info

POSSESSION
Negotiable
HOA FEESinfo
$332 /Monthly

OUTDOOR SPACE
Balcony
TAXES
$5,652 (2023)

BUILDING AGE
23 Years
BASEMENT FEATURE
None

PRICE PER SQFTinfo
$250

Market Stats

HOA FEESinfo
$332 /Monthly

OUTDOOR SPACE
Balcony
TAXES
$5,652 (2023)

BUILDING AGE
23 Years
BASEMENT FEATURE
None

PRICE PER SQFTinfo
$250

Amenities

Parking
Parking
Check Icon
Locker
Locker
Concierge
Concierge
-
Elevator(s)
Elevator(s)
-
Central AC
Central AC
Check Icon
Pool
Pool
-
Fitness Center
Fitness Center
-
Visitors Parking
Visitors Parking
-

Amenities

Unit
ParkingParking
Parking GarageParking Garage
Building

Policies

Pet Allowed
Check
Pet Allowed Info icon
Check Icon
BBQ Permitted
BBQ Permitted
Sublet Allowed
Sublet Allowed
Short-term Rental Allowed

Unit Price History

DateMLSStatusPrice
Mar 2024MLS#: 11978489Closed$300,000

Unit Price History

$300,000

Closed

Mar 2024MLS#: 11978489

Monthly Payment Calculator

$2,652 / Monthly

All calculations are estimates and provided by HelloCondo.com
for informational purposes only. Actual amounts may vary.

DropDown
$2,652
Est.
Listing Price
Down Payment
Interest Rate
Terms
Listing Price
Down Payment
Interest Rate
Terms

Monthly Payment Calculator

$2,652
Est.
Listing Price
Down Payment
Interest Rate
Terms
Listing Price
Down Payment
Interest Rate
Terms
$2,652 / Monthly

All calculations are estimates and provided by HelloCondo.com for informational purposes only. Actual amounts may vary.

view source
DropDown

Monthly Payment Calculator

Mortgage calculator

Monthly Mortgage: $1,769
DropDown

The Neighborhood: 3401 N Carriageway Dr, Arlington Heights, IL

Get the HelloCondo Newsletter
Real-estate tips, insights, and market reports in your inbox.
Newsletter
  1. Home
  2. /Arlington Heights, IL
  3. /3401 N Carriageway Dr
  4. /401 - 3401 N Carriageway Drive
Nearby Cities
Kenilworth

Neighborhoods

Albany ParkArmour SquareAshburn
ChathamChicago LawnChicago Midway International AirportEast SideFar SoutheastGarfield ParkKenwoodLoopLower West Side / PilsenNear West GalenaNorth CenterRidgewoodSouth ChicagoSouth ShoreWashington ParkWaubonseeWoodlawn

ZIP Codes

600166006860091
6010160120601316013760189601916030460438604726047760491606076063460651606546065660827

Community

12 Oaks at NorthbrookAmber RidgeAncient Tree
ArlingdaleArlington GlenArlington GroveArlington Heights GardensArlington Heights Park ManorArlington on the PondsArlington TrailsArrowheadAshburyAshtonAspen PlaceAspen PointeAstor PlaceAuburn WoodsAvalon / SiennaBaldwin Court CondominiumsBalmoral Court
Hellocondo Logo
HelloCondo Is The #1 Condo Search Platform And Real Estate Recommendation Engine. Search, Find And Buy The Perfect Condo And Get Matched With The Best Agents. Finding A Condo Has Never Been So Easy.

HelloCondo is a division of HelloCasa, LLC

FacebookIconInstagramIconXIconRedditIcon

HelloCondo

Find A RealtorTerms of UsePrivacy PolicyCalifornia Privacy NoticeAccessibility PolicyCCPA Notice on CollectionDMCABrowseBlogsNYS Standard Operating ProcedureNYS Fair Housing Notice

Contact

LocationIcon
300 Galleria Pkwy SE, Suite 1500,
Atlanta, GA 30339
PhoneICon
(855) 625-0319
EmailIConhello@hellocondo.com
Contact Us

For Sale

Condos for saleTownhomes for sale
AgentIcon
LocationIcon

Berkshire Hathaway Starck Real EstatePaul AmbrogioServing Chicago and all of Northern IL13300 IL RT 47Huntley, Illinois 60142

PhoneICon(224) 268-9139
EmailIConpaul@illinoispropertysearch.com
© HelloCondo 2026. All Rights Reserved.
