
HeaderIcon
  1. Agent Logo

Explore by Metro

  • Atlanta
  • Baltimore
  • Boston
  • Bronx
  • Brooklyn
  • Chicago
  • Los Angeles
  • Manhattan
  • Miami
  • Nashville
  • North Port
  • Orlando
  • Philadelphia
  • Phoenix
  • Queens
  • San Diego
  • San Jose
  • Tampa
  • Washington
HeaderIcon

Explore by Metro

  • Atlanta
  • Baltimore
  • Boston
  • Bronx
  • Brooklyn
  • Chicago
  • Los Angeles
  • Manhattan
  • Miami
  • Nashville
  • North Port
  • Orlando
  • Philadelphia
  • Phoenix
  • Queens
  • San Diego
  • San Jose
  • Tampa
  • Washington
leftArrowBack to Search
  1. Home
  2. /
  3. Mount Prospect, IL
  4. /
  5. 1785 W Algonquin Rd
Add to favoritesAdd to favorites (hover)
Save
leftArrow
Add to favoritesAdd to favorites (hover)

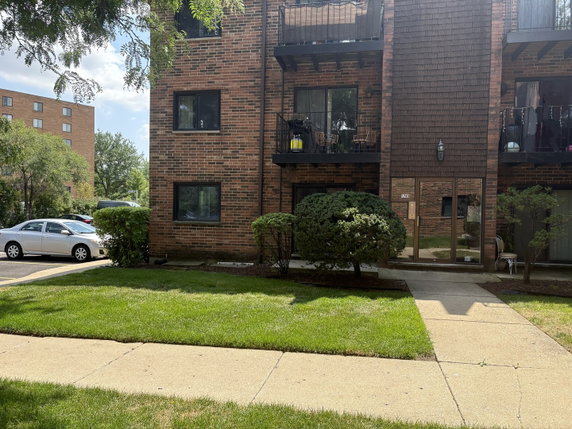
1785 W Algonquin Rd

1785 W Algonquin Rd, Mount Prospect, IL, 60056
Cinnamon Cove Condominiums

YEAR BUILT

1979

# STORIES

# TOTAL UNITS

7

UNIT SIZE RANGE

1,050-1,150 sqft

Building ImageMLS ID #12726485
Building Image
Building ImageView Listing

1785 W Algonquin Rd

1785 W Algonquin Rd, Mount Prospect, IL, 60056


Cinnamon Cove Condominiums

YEAR BUILT

1979

# STORIES

# TOTAL UNITS

7

UNIT SIZE RANGE

1,050-1,150 sqft

1785 W Algonquin Rd Key Stats Last 12 months

Avg. Listed Price$219,999

Avg. Sale Price$208,000
Year over year list price0.00%

Year over year sale price 0.00%
Total Listings1 Listed

Total sold1 Sold
Average Days on Market147 days

Average HOA fees per sqft$4 /monthly
Next

Key Stats

Year over year list price0.00%

Year over year sale price0.00%
Total Listings1 Listed

Total sold1 Sold
Average Days on Market147 days

Average HOA fees per sqft$4 /monthly

Glen Gardens Estate Availability & Demand

Unit Availability

-
High availability buildings list units frequently.

Unit Availability helps to understand how often units in a particular building are listed for sale as compared with the neighborhood average. Units are rarely listed in buildings with low availability.

Unit Demand

-
Units in high-demand buildings sell quicker.

Unit Demand is a measure of quickly units in a particular building sell as compared with other buildings in the neighborhood. Units in high-demand buildings sell more quickly.

For Sale 0 For Sale

1785 W Algonquin Rd Sold Listings

UnitSize (sqft)BedsBathsDays On MarketDateStatusPrice
Unit 2A2A1100221472025-12-18
MLS#: 12426985
Closed$208,000
Unit 2B2B-221402014-10-17
MLS#: 08629655
Closed$75,000
Unit 1B1B-22162011-11-30
MLS#: 07943867
Closed$52,500
Unit 3A3A-22852011-02-25
MLS#: 07686479
Closed$55,000
Unit 1B
1B

2 Beds

2 Baths

0 sqft


DateStatusPrice
2011-11-30Closed$52,500
MLS#: 07943867
Days On Market16
Unit 2A
2A

2 Beds

2 Baths

1100 sqft


DateStatusPrice
2025-12-18Closed$208,000
MLS#: 12426985
Days On Market147
Unit 2B
2B

2 Beds

2 Baths

0 sqft


DateStatusPrice
2014-10-17Closed$75,000
MLS#: 08629655
Days On Market140
Unit 3A
3A

2 Beds

2 Baths

0 sqft


DateStatusPrice
2011-02-25Closed$55,000
MLS#: 07686479
Days On Market85
View Complete Unit Listing HistorySource By: MRED

Amenities

Parking
Parking
Locker
Locker
Concierge
Concierge
Elevator(s)
Elevator(s)
Central AC
Central AC
Pool
Pool
Fitness Center
Fitness Center
-
Visitors Parking
Visitors Parking
Next

Amenities

Patio

Patio

Party Room

Party Room

Storage

Storage

Policies

Pet Allowed
Pet Allowed
BBQ Permitted
BBQ Permitted
Sublet Allowed
Sublet Allowed
Short-term Rental Allowed

Compare with Buildings in the Neighbourhood (Last 12 Months)

Compare building's average price/sq. ft. and HOA fees/sq. ft. to buildings nearby

Building NameAvg price per square footAVG HOA FEE per square foot (Monthly)
1785 W Algonquin Rd-$4 /sqft.
1779 W Algonquin Rd$184/sqft.$3 /sqft.
Cinnamon Cove Condominiums$184/sqft.$3 /sqft.
1727 W Crystal Ln$231/sqft.$3 /sqft.
Crystal Towers$224/sqft.$3 /sqft.
1747 W Crystal Ln$214/sqft.$4 /sqft.

Nearby Schools

John Jay Elementary School

B
Public|Grades KG–5
1835 W Pheasant Tr...|0.49 miles away

Robert Frost Elementary School

C
Public|Grades KG–5
1308 S Cypress Dr|0.73 miles away

Vanguard School

--
Public|Grades 9–12
2121 S Goebbert Rd|0.94 miles away

Young Adult Program

--
Public|Grades 9–12
2121 S Goebbert Rd|0.94 miles away

Newcomer Center

--
Public|Grades 9–12
2121 S Goebbert Rd|0.94 miles away

The Academy at Forest View

--
Public|Grades 9–12
2121 S Goebbert Rd|0.94 miles away
Next

Schools

arrow rightWhat to know about schoolsarrow right
Next

Description

John Jay Elementary School

B
Public|Grades KG–5
1835 W Pheasant Tr...|Less than 1 Mile Away

Robert Frost Elementary School

C
Public|Grades KG–5
1308 S Cypress Dr|Less than 1 Mile Away

Vanguard School

--
Public|Grades 9–12
2121 S Goebbert Rd|Less than 1 Mile Away

Young Adult Program

--
Public|Grades 9–12
2121 S Goebbert Rd|Less than 1 Mile Away

Newcomer Center

--
Public|Grades 9–12
2121 S Goebbert Rd|Less than 1 Mile Away

The Academy at Forest View

--
Public|Grades 9–12
2121 S Goebbert Rd|Less than 1 Mile Away

Arlington Montessori School

--
Private|Grades PK–T1
2025 S Goebbert Rd|1.05 Miles Away

The Early Learning Center

--
Public|Grades PK–PK
1900 W Lonnquist B...|1.22 Miles Away

Bright Horizons

--
Private|Grades PK–TKG
1020 S Hunt Club D...|1.22 Miles Away

Holmes Jr High School

B
Public|Grades 6–8
1900 W Lonnquist B...|1.22 Miles Away

Forest View Elementary School

A-
Public|Grades KG–5
1901 W Estates Dr|1.34 Miles Away

Laureate Day School

--
Private|Grades 2–8
2525 E Oakton St|1.36 Miles Away

Rupley Elementary School

D+
Public|Grades KG–5
305 Oakton St|1.44 Miles Away

St Zachary Elementary School

--
Private|Grades PK–8
567 W Algonquin Rd|1.57 Miles Away

Friendship Jr High School

B-
Public|Grades 6–8
550 Elizabeth Ln|1.58 Miles Away

Juliette Low Elementary School

C+
Public|Grades KG–5
1530 S Highland Av...|1.90 Miles Away

Lincoln Middle School

B-
Public|Grades 6–8
700 W Lincoln St|1.93 Miles Away

Transit

1200 E Algonquin Rd

0.61 miles away|12 min walk

1311 W Algonquin Rd

0.62 miles away|12 min walk

1540 W Algonquin Rd

0.34 miles away|7 min walk

1601 W Algonquin Rd

0.34 miles away|7 min walk

1963 Touhy Ave

1.95 miles away|38 min walk

355 Lively Blvd

1 miles away|20 min walk
Next

Transit

arrow rightWhat to know about transitarrow right
Next

Description

1200 E Algonquin Rd

0.61 miles away|12 min walk

1311 W Algonquin Rd

0.62 miles away|12 min walk

1540 W Algonquin Rd

0.34 miles away|7 min walk

1601 W Algonquin Rd

0.34 miles away|7 min walk

1963 Touhy Ave

1.95 miles away|38 min walk

355 Lively Blvd

1 miles away|20 min walk

372 E Golf Rd

1.41 miles away|28 min walk

45 E Golf Rd

1.37 miles away|27 min walk

519 W Algonquin Rd

1.58 miles away|31 min walk

61 W Golf Rd

1.53 miles away|30 min walk

Algonquin Rd & Andrea Ln

1.48 miles away|29 min walk

Algonquin Rd & Arlington Heights Rd

1.23 miles away|24 min walk

Algonquin Rd & Briarwood Dr S

0.26 miles away|6 min walk

Algonquin Rd & Busse Rd

0.22 miles away|5 min walk

Algonquin Rd & Cedar Glen Dr

0.38 miles away|8 min walk

Algonquin Rd & Dempster St

0.13 miles away|3 min walk

Algonquin Rd & Elmhurst Rd

1.19 miles away|23 min walk

Algonquin Rd & Goebbert Rd

0.7 miles away|14 min walk

Algonquin Rd & Kolpin Dr / Seymour Ave

1.6 miles away|31 min walk

Algonquin Rd & Linneman Rd

0.69 miles away|14 min walk

Algonquin Rd & Malmo Dr

0.89 miles away|18 min walk

Algonquin Rd & Marshall Dr

1.72 miles away|34 min walk

Algonquin Rd & Meijer Dr

1.71 miles away|33 min walk

Algonquin Rd & Pennsylvania Ave

1.95 miles away|38 min walk

Algonquin Rd & Reserve Dr

1.29 miles away|25 min walk

Algonquin Rd & Tonne Dr

1 miles away|20 min walk

Algonquin Rd & Wall St

1.12 miles away|22 min walk

Busse Rd & Howard St

1.36 miles away|26 min walk

Busse Rd & Landmeier Rd

1.71 miles away|33 min walk

Busse Rd & Oakton St

0.94 miles away|18 min walk

Busse Rd & Touhy Ave

1.92 miles away|37 min walk

Dempster St & Ida Ct (E)

0.94 miles away|18 min walk

Elmhurst Rd & Devonshire Dr

1.32 miles away|26 min walk

Elmhurst Rd & Landmeier Rd

1.99 miles away|39 min walk

Elmhurst Rd & Oakton St

1.44 miles away|28 min walk

Elmhurst Rd & Oakton St (at Enterprise Dr)

1.37 miles away|27 min walk

Elmhurst Rd & Washington Rd

1.9 miles away|37 min walk

Golf Rd & Algonquin Rd

1.98 miles away|38 min walk

Golf Rd & Arlington Heights Rd

1.42 miles away|28 min walk

Golf Rd & Busse Rd

0.94 miles away|19 min walk

Golf Rd & Busse Rd (@ 1731 Golf Rd)

0.93 miles away|18 min walk

Golf Rd & Country Ln

1.6 miles away|31 min walk

Golf Rd & Elmhurst Rd

1.43 miles away|28 min walk

Golf Rd & Elm St

1.84 miles away|36 min walk

Golf Rd & Fernandez Ave

1.79 miles away|35 min walk

Golf Rd & Goebbert Rd

1.27 miles away|25 min walk

Golf Rd & Hunt Club Dr/Wa Pella Dr

1.28 miles away|25 min walk

Golf Rd & Lancaster St

1.05 miles away|21 min walk

Golf Rd & Marshall Dr/School St

1.9 miles away|37 min walk

Golf Rd & Meier Rd

1.11 miles away|22 min walk

The Neighbourhood: 1785 W Algonquin Rd

Similar Buildings Nearby

Add to favoritesAdd to favorites (hover)
1109 Holiday
1109 Holiday, Des Plaines, IL
Click to see listings
Add to favoritesAdd to favorites (hover)
1109 Holiday
1109 Holiday, Des Plaines, IL
Click to see listings

1785 W Algonquin Rd Demographics

This neighborhood indicates a good mix of people which makes it a good place for families. About 19.42% are children aged 0–14, 20.15% are young adults between 15–29, 26.46% are adults aged 30–44, 20.19% are in the 45–59 range and 13.78% are seniors aged 60 and above. Commuting options are also varying where 82.28% of residents relying on driving, while others prefer public transit around 5.74%, walking around 1.01%, biking around 0.29%, allowing residents to choose travel modes that best fit their daily routines. Most homes in the area are with 64.32% of units are rented and 35.68% are owner occupied. The neighborhood offers different household types. About 27.17% are single family homes and 9.57% are multi family units. Around 29.64% are single-person households, while 70.36% are multi person households. This mix works well for families, roommates, and individuals. Education levels in the neighborhood vary widely where 23.65% of residents have bachelor’s degrees. Around 30.03% have high school or college education. Another 7.46% hold diplomas while 9.72% have completed postgraduate studies. The remaining are 29.15% with other types of qualifications.

Next

Demographics Description

This neighborhood indicates a good mix of people which makes it a good place for families. About 19.42% are children aged 0–14, 20.15% are young adults between 15–29, 26.46% are adults aged 30–44, 20.19% are in the 45–59 range and 13.78% are seniors aged 60 and above. Commuting options are also varying where 82.28% of residents relying on driving, while others prefer public transit around 5.74%, walking around 1.01%, biking around 0.29%, allowing residents to choose travel modes that best fit their daily routines. Most homes in the area are with 64.32% of units are rented and 35.68% are owner occupied. The neighborhood offers different household types. About 27.17% are single family homes and 9.57% are multi family units. Around 29.64% are single-person households, while 70.36% are multi person households. This mix works well for families, roommates, and individuals. Education levels in the neighborhood vary widely where 23.65% of residents have bachelor’s degrees. Around 30.03% have high school or college education. Another 7.46% hold diplomas while 9.72% have completed postgraduate studies. The remaining are 29.15% with other types of qualifications.

Age Demographics

19.42% (0 - 14 years old)

20.15% (15 - 29 years old)

26.46% (30 - 44 years old)

20.19% (45 - 59 years old)

13.78% (60+ years old)

Commute

5.74%

Transit

1.01%

Walk

82.28%

Drive

0.29%

Bike

Housing Ownership

35.68%

Owner Occupied

64.32%

Rental Units

Household Types

27.17%

Single Family

9.57%

Multi Family

29.64%

Single Person

70.36%

Multi Person

Education

Bachelors Degree23.65%
High School College30.03%
Diploma7.46%
Post Graduate9.72%
Others29.15%
Next

Education

Diploma7.46%
Post Graduate9.72%
Others29.15%
Get the HelloCondo Newsletter
Real-estate tips, insights, and market reports in your inbox.
Newsletter
  1. Home
  2. /Mount Prospect, IL
  3. /
    1785 W Algonquin Rd
Nearby Cities
Highwood
Buildings
1115 E Algonquin Road
1115 E Algonquin Road 20
1119 E Algonquin Road 11
1717 W Crystal Lane
1727 W Crystal Ln
1747 W Crystal Ln
1775 W Algonquin Rd
1777 W Crystal Ln
1779 W Algonquin Rd
1785 W Algonquin Rd
1800 W Knightsbridge Dr
Briar Trace
Cinnamon Cove Condominiums
Crystal Towers
Dover Park
Neighborhoods
Edison ParkEnglewoodGrand Crossing
InglesideJefferson ParkLight of the CommunityLittle Italy / University VillageLittle VillageLower West Side / PilsenMcCarty BurlingtonMt. ZionNew LenoxNorth ParkOld TownRiver BluffRogers ParkRoselandSt. Pat'sWesmereWest Loop
ZIP Codes
600106002160072
6011160124601346014660304604226042860431604576053660603606056061260633606516070160712
Community
12 Oaks at Northbrook12 Oaks at Schaumburg12 Oaks Condominiums at Elk Grove
386 Alles Street5147 - 5151 North East River Condominiums5155 - 5159 North East River CondominiumsAmber RidgeAnn Murphy EstatesArlingdaleArlington GlenArlington Heights GardensArlington Heights Park ManorArlington on the PondsAshburyAshtonAshton ParkAspen PlaceAstor PlaceAutumn RidgeAvalon / Sienna
HelloCondo Logo
HelloCondo Logo
HelloCondo Is The #1 Condo Search Platform And Real Estate Recommendation Engine. Search, Find And Buy The Perfect Condo And Get Matched With The Best Agents. Finding A Condo Has Never Been So Easy.

HelloCondo is a division of HelloCasa, LLC

FacebookIconInstagramIconXIconRedditIcon

HelloCondo

Find A RealtorTerms of UsePrivacy PolicyCalifornia Privacy NoticeAccessibility PolicyCCPA Notice on CollectionDMCABrowseBlogsNYS Standard Operating ProcedureNYS Fair Housing Notice

Contact

LocationIcon
300 Galleria Pkwy SE, Suite 1500,
Atlanta, GA 30339
PhoneICon
(855) 625-0319
EmailIConhello@hellocondo.com
Contact Us

For Sale

Condos for saleTownhomes for sale
AgentIcon
LocationIcon

Berkshire Hathaway Starck Real Estate

Paul Ambrogio

Serving Chicago and all of Northern IL

13300 IL RT 47

Huntley, Illinois 60142

PhoneICon(224) 268-9139
EmailIConpaul@illinoispropertysearch.com
© HelloCondo 2026. All Rights Reserved.
