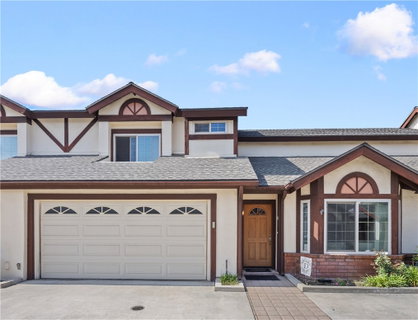
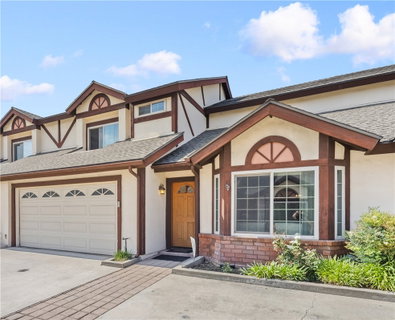
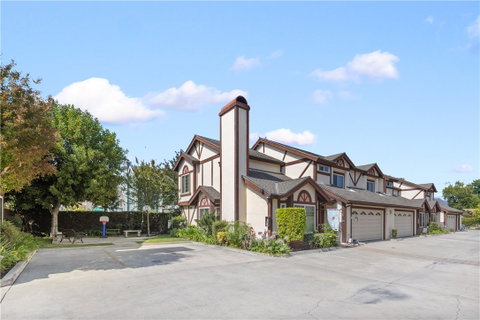
Located in the highly desirable North Arcadia neighborhood, just below Foothill Boulevard and within the award-winning Arcadia Unified School District, this beautifully maintained Tudor-style townhome offers an exceptional combination of space, flexibility, and comfort in an intimate 10-unit community.
Upon entering, you’re welcomed by a bright and spacious living room featuring soaring vaulted ceilings, a charming bay window, and an abundance of natural light that creates a warm and inviting atmosphere. The first floor has been recently refreshed with new interior paint and newer flooring, giving the home a clean, modern feel.
In addition to the living room, the main level also features a separate family room with a closet, providing incredible flexibility. Whether you need a fourth bedroom, private home office, playroom, or guest room, this versatile space can easily adapt to your lifestyle. The formal dining area flows seamlessly into the kitchen, creating an ideal layout for both everyday living and entertaining. A guest bathroom and direct access to the attached two-car garage complete the first floor.
Upstairs, the spacious primary suite serves as a relaxing retreat and features a generously sized en-suite bathroom complete with both a separate soaking tub and walk-in shower. Two additional well-proportioned bedrooms and another full bathroom provide comfortable accommodations for family and guests.
Step outside to enjoy the private patio, offering the perfect space for outdoor dining, relaxing, gardening, or entertaining friends and family.
This well-maintained community continues to see meaningful improvements, including a recently installed roof by the homeowners association. The association is also in the process of upgrading and repairing all of the balconies throughout the complex, further enhancing the long-term value and appearance of this desirable 10-unit community.
Ideally situated just minutes from Highland Oaks Elementary, Foothills Middle School, Arcadia High School, parks, shopping, dining, Santa Anita Mall, The Arboretum, and convenient freeway access, this home offers an outstanding opportunity to enjoy one of Arcadia’s most sought-after neighborhoods. With multiple living spaces, flexible floor plan, recent updates, and a prime North Arcadia location, this exceptional residence is ready to welcome its next owner.
Description
Located in the highly desirable North Arcadia neighborhood, just below Foothill Boulevard and within the award-winning Arcadia Unified School District, this beautifully maintained Tudor-style townhome offers an exceptional combination of space, flexibility, and comfort in an intimate 10-unit community.
Upon entering, you’re welcomed by a bright and spacious living room featuring soaring vaulted ceilings, a charming bay window, and an abundance of natural light that creates a warm and inviting atmosphere. The first floor has been recently refreshed with new interior paint and newer flooring, giving the home a clean, modern feel.
In addition to the living room, the main level also features a separate family room with a closet, providing incredible flexibility. Whether you need a fourth bedroom, private home office, playroom, or guest room, this versatile space can easily adapt to your lifestyle. The formal dining area flows seamlessly into the kitchen, creating an ideal layout for both everyday living and entertaining. A guest bathroom and direct access to the attached two-car garage complete the first floor.
Upstairs, the spacious primary suite serves as a relaxing retreat and features a generously sized en-suite bathroom complete with both a separate soaking tub and walk-in shower. Two additional well-proportioned bedrooms and another full bathroom provide comfortable accommodations for family and guests.
Step outside to enjoy the private patio, offering the perfect space for outdoor dining, relaxing, gardening, or entertaining friends and family.
This well-maintained community continues to see meaningful improvements, including a recently installed roof by the homeowners association. The association is also in the process of upgrading and repairing all of the balconies throughout the complex, further enhancing the long-term value and appearance of this desirable 10-unit community.
Ideally situated just minutes from Highland Oaks Elementary, Foothills Middle School, Arcadia High School, parks, shopping, dining, Santa Anita Mall, The Arboretum, and convenient freeway access, this home offers an outstanding opportunity to enjoy one of Arcadia’s most sought-after neighborhoods. With multiple living spaces, flexible floor plan, recent updates, and a prime North Arcadia location, this exceptional residence is ready to welcome its next owner.
Located in the highly desirable North Arcadia neighborhood, just below Foothill Boulevard and within the award-winning Arcadia Unified School District, this beautifully maintained Tudor-style townhome offers an exceptional combination of space, flexibility, and comfort in an intimate 10-unit community.
Upon entering, you’re welcomed by a bright and spacious living room featuring soaring vaulted ceilings, a charming bay window, and an abundance of natural light that creates a warm and inviting atmosphere. The first floor has been recently refreshed with new interior paint and newer flooring, giving the home a clean, modern feel.
In addition to the living room, the main level also features a separate family room with a closet, providing incredible flexibility. Whether you need a fourth bedroom, private home office, playroom, or guest room, this versatile space can easily adapt to your lifestyle. The formal dining area flows seamlessly into the kitchen, creating an ideal layout for both everyday living and entertaining. A guest bathroom and direct access to the attached two-car garage complete the first floor.
Upstairs, the spacious primary suite serves as a relaxing retreat and features a generously sized en-suite bathroom complete with both a separate soaking tub and walk-in shower. Two additional well-proportioned bedrooms and another full bathroom provide comfortable accommodations for family and guests.
Step outside to enjoy the private patio, offering the perfect space for outdoor dining, relaxing, gardening, or entertaining friends and family.
This well-maintained community continues to see meaningful improvements, including a recently installed roof by the homeowners association. The association is also in the process of upgrading and repairing all of the balconies throughout the complex, further enhancing the long-term value and appearance of this desirable 10-unit community.
Ideally situated just minutes from Highland Oaks Elementary, Foothills Middle School, Arcadia High School, parks, shopping, dining, Santa Anita Mall, The Arboretum, and convenient freeway access, this home offers an outstanding opportunity to enjoy one of Arcadia’s most sought-after neighborhoods. With multiple living spaces, flexible floor plan, recent updates, and a prime North Arcadia location, this exceptional residence is ready to welcome its next owner.
Description
Located in the highly desirable North Arcadia neighborhood, just below Foothill Boulevard and within the award-winning Arcadia Unified School District, this beautifully maintained Tudor-style townhome offers an exceptional combination of space, flexibility, and comfort in an intimate 10-unit community.
Upon entering, you’re welcomed by a bright and spacious living room featuring soaring vaulted ceilings, a charming bay window, and an abundance of natural light that creates a warm and inviting atmosphere. The first floor has been recently refreshed with new interior paint and newer flooring, giving the home a clean, modern feel.
In addition to the living room, the main level also features a separate family room with a closet, providing incredible flexibility. Whether you need a fourth bedroom, private home office, playroom, or guest room, this versatile space can easily adapt to your lifestyle. The formal dining area flows seamlessly into the kitchen, creating an ideal layout for both everyday living and entertaining. A guest bathroom and direct access to the attached two-car garage complete the first floor.
Upstairs, the spacious primary suite serves as a relaxing retreat and features a generously sized en-suite bathroom complete with both a separate soaking tub and walk-in shower. Two additional well-proportioned bedrooms and another full bathroom provide comfortable accommodations for family and guests.
Step outside to enjoy the private patio, offering the perfect space for outdoor dining, relaxing, gardening, or entertaining friends and family.
This well-maintained community continues to see meaningful improvements, including a recently installed roof by the homeowners association. The association is also in the process of upgrading and repairing all of the balconies throughout the complex, further enhancing the long-term value and appearance of this desirable 10-unit community.
Ideally situated just minutes from Highland Oaks Elementary, Foothills Middle School, Arcadia High School, parks, shopping, dining, Santa Anita Mall, The Arboretum, and convenient freeway access, this home offers an outstanding opportunity to enjoy one of Arcadia’s most sought-after neighborhoods. With multiple living spaces, flexible floor plan, recent updates, and a prime North Arcadia location, this exceptional residence is ready to welcome its next owner.
HelloCondo Is The #1 Condo Search Platform And Real Estate Recommendation Engine. Search, Find And Buy The Perfect Condo And Get Matched With The Best Agents. Finding A Condo Has Never Been So Easy.