HeaderIcon
  1. Agent Logo

Explore by Metro

  • Atlanta
  • Baltimore
  • Boston
  • Bronx
  • Brooklyn
  • Chicago
  • Los Angeles
  • Manhattan
  • Miami
  • Nashville
  • North Port
  • Orlando
  • Philadelphia
  • Phoenix
  • Queens
  • San Diego
  • San Jose
  • Tampa
  • Washington
HeaderIcon

Explore by Metro

  • Atlanta
  • Baltimore
  • Boston
  • Bronx
  • Brooklyn
  • Chicago
  • Los Angeles
  • Manhattan
  • Miami
  • Nashville
  • North Port
  • Orlando
  • Philadelphia
  • Phoenix
  • Queens
  • San Diego
  • San Jose
  • Tampa
  • Washington
leftArrowBack to Search
  1. Home
  2. /
  3. Arcadia, CA
  4. /
  5. 656 W Huntington
Add to favoritesAdd to favorites (hover)
Save
leftArrow
Add to favoritesAdd to favorites (hover)

656 W Huntington

656 W Huntington, Arcadia, CA, 91007

YEAR BUILT

2013

# STORIES

3

# TOTAL UNITS

21

UNIT SIZE RANGE

1,770-2,221 sqft

Description

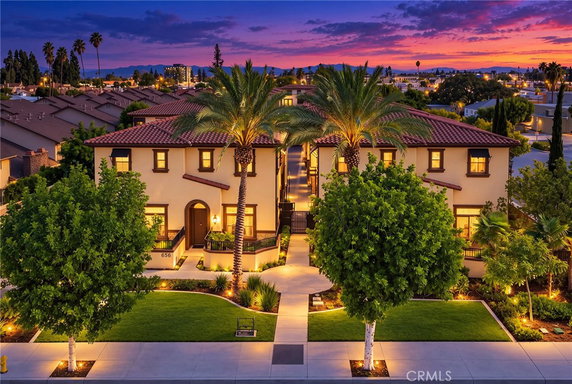
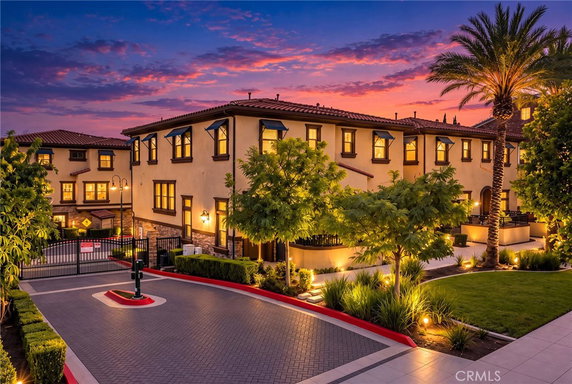
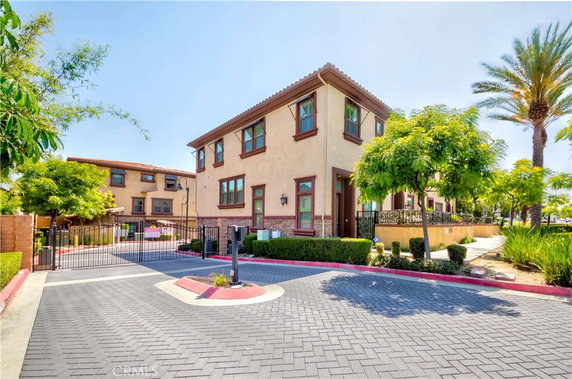
656 W Huntington sits in Arcadia at the corner of Huntington Drive and Rosemead Boulevard. The building lies in a gated community and has a neighborhood view. Built in 2013, it consists of 21 units across 3 stories. The area provides easy access to local amenities like Arcadia Mall and nearby restaurants. Units range from 1,770 to 2,221 square feet and have either 3 or 4 bedrooms. Prices for the units range from $1,172,000 to $1,280,000. The design includes an open-concept floor plan with spacious bedrooms and bathrooms. Many units have 2.5 to 3.5 bathrooms to accommodate families comfortably. The building's amenities enhance daily living. Sidewalks, curbs, and streetlights create an inviting neighborhood atmosphere. Maintenance costs cover trash, water, and grounds upkeep on a monthly basis. Controlled access adds security while ensuring a sense of community. Nearby, residents can enjoy dining options like Gogo Cafe, KFC, and China Red. Local parks and recreational areas also contribute to community life. The Rio Hondo River is a short distance away, offering additional outdoor spaces for enjoyment. Living in this community means enjoying a blend of modern living and accessible conveniences. Units in this building deliver comfortable spaces with an emphasis on privacy and functionality. The layout supports entertaining while providing private areas for rest. Overall, the property combines a desirable location with attractive living options.

Building ImageMLS ID #WS26139238
Building ImageView Listing

656 W Huntington

656 W Huntington, Arcadia, CA, 91007

YEAR BUILT

2013

# STORIES

3

# TOTAL UNITS

21

UNIT SIZE RANGE

1,770-2,221 sqft

Description

656 W Huntington sits in Arcadia at the corner of Huntington Drive and Rosemead Boulevard. The building lies in a gated community and has a neighborhood view. Built in 2013, it consists of 21 units across 3 stories. The area provides easy access to local amenities like Arcadia Mall and nearby restaurants. Units range from 1,770 to 2,221 square feet and have either 3 or 4 bedrooms. Prices for the units range from $1,172,000 to $1,280,000. The design includes an open-concept floor plan with spacious bedrooms and bathrooms. Many units have 2.5 to 3.5 bathrooms to accommodate families comfortably. The building's amenities enhance daily living. Sidewalks, curbs, and streetlights create an inviting neighborhood atmosphere. Maintenance costs cover trash, water, and grounds upkeep on a monthly basis. Controlled access adds security while ensuring a sense of community. Nearby, residents can enjoy dining options like Gogo Cafe, KFC, and China Red. Local parks and recreational areas also contribute to community life. The Rio Hondo River is a short distance away, offering additional outdoor spaces for enjoyment. Living in this community means enjoying a blend of modern living and accessible conveniences. Units in this building deliver comfortable spaces with an emphasis on privacy and functionality. The layout supports entertaining while providing private areas for rest. Overall, the property combines a desirable location with attractive living options.

Next

Description

656 W Huntington sits in Arcadia at the corner of Huntington Drive and Rosemead Boulevard. The building lies in a gated community and has a neighborhood view. Built in 2013, it consists of 21 units across 3 stories. The area provides easy access to local amenities like Arcadia Mall and nearby restaurants. Units range from 1,770 to 2,221 square feet and have either 3 or 4 bedrooms. Prices for the units range from $1,172,000 to $1,280,000. The design includes an open-concept floor plan with spacious bedrooms and bathrooms. Many units have 2.5 to 3.5 bathrooms to accommodate families comfortably. The building's amenities enhance daily living. Sidewalks, curbs, and streetlights create an inviting neighborhood atmosphere. Maintenance costs cover trash, water, and grounds upkeep on a monthly basis. Controlled access adds security while ensuring a sense of community. Nearby, residents can enjoy dining options like Gogo Cafe, KFC, and China Red. Local parks and recreational areas also contribute to community life. The Rio Hondo River is a short distance away, offering additional outdoor spaces for enjoyment. Living in this community means enjoying a blend of modern living and accessible conveniences. Units in this building deliver comfortable spaces with an emphasis on privacy and functionality. The layout supports entertaining while providing private areas for rest. Overall, the property combines a desirable location with attractive living options.

656 W Huntington Key Stats Last 12 months

Avg. Listed Price$1,258,000($711/Sqft.)

Avg. Sale Price-
Year over year list priceDown Arrow1.29%

Year over year sale price 0.00%
Total Listings1 Listed

Total sold0 Sold
Average Days on Market0 days

Average HOA fees per sqft-
Next

Key Stats

Year over year list priceDown Arrow1.29%

Year over year sale price0.00%
Total Listings1 Listed

Total sold0 Sold
Average Days on Market0 days

Average HOA fees per sqft-

Glen Gardens Estate Availability & Demand

Unit Availability

-
High availability buildings list units frequently.

Unit Availability helps to understand how often units in a particular building are listed for sale as compared with the neighborhood average. Units are rarely listed in buildings with low availability.

Unit Demand

-
Units in high-demand buildings sell quicker.

Unit Demand is a measure of quickly units in a particular building sell as compared with other buildings in the neighborhood. Units in high-demand buildings sell more quickly.

For Sale 0 For Sale

656 W Huntington Sold Listings

UnitSize (sqft)BedsBathsDays On MarketDateStatusPrice
Unit B2B2177033972024-09-06
MLS#: WS24111220
Closed$1,280,000
Unit A-2A-2177033422024-08-09
MLS#: AR24132645
Closed$1,141,000
Unit I-1I-1204044362023-03-09
MLS#: P1-12530
Closed$1,172,000
Unit A-2A-2177033322022-05-24
MLS#: OC22082883
Closed$1,110,000
Unit A-2
A-2

3 Beds

3 Baths

1770 sqft


DateStatusPrice
2024-08-09Closed$1,141,000
MLS#: AR24132645
Days On Market42
Unit A-2
A-2

3 Beds

3 Baths

1770 sqft


DateStatusPrice
2022-05-24Closed$1,110,000
MLS#: OC22082883
Days On Market32
Unit B2
B2

3 Beds

3 Baths

1770 sqft


DateStatusPrice
2024-09-06Closed$1,280,000
MLS#: WS24111220
Days On Market97
Unit I-1
I-1

4 Beds

4 Baths

2040 sqft


DateStatusPrice
2023-03-09Closed$1,172,000
MLS#: P1-12530
Days On Market36
View Complete Unit Listing HistorySource By: CRMLS

Amenities

This condo building offers a variety of amenities that enhance your living experience. You'll find well-maintained sidewalks and curbs that make your strolls enjoyable. Street lights brighten your path in the evening, ensuring safety and comfort. Families will appreciate the nearby park, perfect for playdates or a quiet afternoon in nature. The building covers essential services like insurance, trash removal, and grounds maintenance, so you can focus on enjoying your home. Water is included, adding to the convenience of living here. With controlled access to the building, you can feel secure. Monthly dues are paid seamlessly, making budgeting simple and stress-free.

Next

Amenities Description

This condo building offers a variety of amenities that enhance your living experience. You'll find well-maintained sidewalks and curbs that make your strolls enjoyable. Street lights brighten your path in the evening, ensuring safety and comfort. Families will appreciate the nearby park, perfect for playdates or a quiet afternoon in nature. The building covers essential services like insurance, trash removal, and grounds maintenance, so you can focus on enjoying your home. Water is included, adding to the convenience of living here. With controlled access to the building, you can feel secure. Monthly dues are paid seamlessly, making budgeting simple and stress-free.

Parking
Parking
Locker
Locker
Concierge
Concierge
Elevator(s)
Elevator(s)
Central AC
Central AC
Pool
Pool
Fitness Center
Fitness Center
-
Visitors Parking
Visitors Parking
Next

Amenities

Smoke Detector(s)

Smoke Detector(s)

Policies

Living in this building means enjoying a relaxed and welcoming atmosphere. The policies aim to create a friendly community while prioritizing your comfort. You can feel at ease knowing that the environment is well-maintained and orderly. This condo community focuses on providing a pleasant living experience for everyone. The absence of restrictive policies makes choosing to call this place home much easier. You’ll discover a harmonious balance of comfort and convenience, allowing you to enjoy your space without worries. Whether you are a first-time buyer or looking to downsize, this condo building offers everything you need to live happily.

Next

Amenities Description

Living in this building means enjoying a relaxed and welcoming atmosphere. The policies aim to create a friendly community while prioritizing your comfort. You can feel at ease knowing that the environment is well-maintained and orderly. This condo community focuses on providing a pleasant living experience for everyone. The absence of restrictive policies makes choosing to call this place home much easier. You’ll discover a harmonious balance of comfort and convenience, allowing you to enjoy your space without worries. Whether you are a first-time buyer or looking to downsize, this condo building offers everything you need to live happily.

Pet Allowed
Pet Allowed
BBQ Permitted
BBQ Permitted
Sublet Allowed
Sublet Allowed
Short-term Rental Allowed

Compare with Buildings in the Neighbourhood (Last 12 Months)

Compare building's average price/sq. ft. and HOA fees/sq. ft. to buildings nearby

Building NameAvg price per square footAVG HOA FEE per square foot (Monthly)
656 W Huntington--
656 W Huntington Drive$684/sqft.$5 /sqft.
642 W Huntington Drive$561/sqft.$6 /sqft.
630 W Huntington Dr$436/sqft.$4 /sqft.
630 W Huntington Drive$492/sqft.$5 /sqft.
Fashion Park Villas$616/sqft.$4 /sqft.

Nearby Schools

Holy Angels School

--
Private|Grades PK–8
360 Campus Dr|0.51 miles away

Holly Avenue Elementary School

A-
Public|Grades KG–5
360 W Duarte Rd|0.57 miles away

Hugo Reid Elementary School

A-
Public|Grades KG–5
1000 Hugo Reid Dr|0.72 miles away

Arcadia High School

A
Public|Grades 9–12
180 Campus Dr|0.86 miles away

Baldwin Stocker Elementary School

A
Public|Grades KG–5
422 W Lemon Ave|1 miles away

Temple City High School

A
Public|Grades 9–12
9501 Lemon Ave|1.08 miles away
Next

Schools

arrow rightWhat to know about schoolsarrow right
Next

Description

Holy Angels School

--
Private|Grades PK–8
360 Campus Dr|Less than 1 Mile Away

Holly Avenue Elementary School

A-
Public|Grades KG–5
360 W Duarte Rd|Less than 1 Mile Away

Hugo Reid Elementary School

A-
Public|Grades KG–5
1000 Hugo Reid Dr|Less than 1 Mile Away

Arcadia High School

A
Public|Grades 9–12
180 Campus Dr|Less than 1 Mile Away

Baldwin Stocker Elementary School

A
Public|Grades KG–5
422 W Lemon Ave|Less than 1 Mile Away

Temple City High School

A
Public|Grades 9–12
9501 Lemon Ave|1.08 Miles Away

Barnhart School

--
Private|Grades KG–8
240 W Colorado Blv...|1.24 Miles Away

Oak Avenue Intermediate

A
Public|Grades 7–8
6623 Oak Ave|1.25 Miles Away

Excelsior School

--
Private|Grades 9–12
41 W Santa Clara S...|1.39 Miles Away

Arcadia Montessori School

--
Private|Grades PK–KG
1406 S Santa Anita...|1.42 Miles Away

First Avenue Middle School

A
Public|Grades 6–8
301 S 1st Ave|1.45 Miles Away

Longden Elementary School

A
Public|Grades KG–6
9501 Wendon St|1.47 Miles Away

Richard Henry Dana Middle School

A
Public|Grades 6–8
1401 S 1st Ave|1.48 Miles Away

Ark Christian Academy

--
Private|Grades PK–KG
6539 Rosemead Blvd|1.48 Miles Away

Arroyo Pacific Academy

--
Private|Grades 6–12
325 N Santa Anita ...|1.51 Miles Away

Oasis Trilingual Community School

--
Private|Grades PK–6
5957 Golden West A...|1.56 Miles Away

All Seasons Childrens Learning Center

--
Private|Grades PK–TKG
2612 S Baldwin Ave|1.59 Miles Away

Longley Way Elementary School

A-
Public|Grades KG–5
2601 Longley Way|1.68 Miles Away

Wilson Middle School

--
Public|Grades 6–8
300 Madre St|1.71 Miles Away

Willard Elementary School

C-
Public|Grades PK–5
301 Madre St|1.77 Miles Away

Emperor Elementary School

A-
Public|Grades KG–6
6415 N Muscatel Av...|1.80 Miles Away

Rancho Learning Center (Alternative)

--
Public|Grades 1–12
150 S 3rd Ave|1.81 Miles Away

Clairbourn School

--
Private|Grades PK–8
8400 Huntington Dr|1.85 Miles Away

Wonder Years Montessori

--
Private|Grades PK–TKG
141 Las Tunas Dr|1.89 Miles Away

Young People's Village

--
Private|Grades PK–TKG
6051 Rosemead Blvd|1.92 Miles Away

Happy Sunshine Kids

--
Private|Grades PK–KG
169 N Halstead St|1.96 Miles Away

Transit

Arboretum (parking/main entrance)

0.86 miles away|17 min walk

Arcadia Station

1.54 miles away|30 min walk

Arcadia Station - 1st Street Ramp - North Entrance

1.63 miles away|32 min walk

Arcadia Station - 1st Street Ramp - South Entrance

1.63 miles away|32 min walk

Arcadia Station (A Line)

1.57 miles away|31 min walk

Baldwin / Arboretum

0.82 miles away|16 min walk
Next

Transit

arrow rightWhat to know about transitarrow right
Next

Description

Arboretum (parking/main entrance)

0.86 miles away|17 min walk

Arcadia Station

1.54 miles away|30 min walk

Arcadia Station - 1st Street Ramp - North Entrance

1.63 miles away|32 min walk

Arcadia Station - 1st Street Ramp - South Entrance

1.63 miles away|32 min walk

Arcadia Station (A Line)

1.57 miles away|31 min walk

Baldwin / Arboretum

0.82 miles away|16 min walk

Baldwin / Camino Real

0.6 miles away|12 min walk

Baldwin / Colorado

1.17 miles away|23 min walk

Baldwin / Duarte

0.37 miles away|8 min walk

Baldwin / Garibaldi

1.36 miles away|27 min walk

Baldwin / Gate 7

0.79 miles away|16 min walk

Baldwin / Huntington

0.06 miles away|2 min walk

Baldwin / Las Tunas

1.61 miles away|31 min walk

Baldwin / Lemon

0.87 miles away|17 min walk

Baldwin / Live Oak

1.84 miles away|36 min walk

Baldwin / Longden

1.11 miles away|22 min walk

Baldwin / Palm

1.39 miles away|27 min walk

City Hall

0.97 miles away|19 min walk

Colorado Blvd & Madre St

1.91 miles away|37 min walk

Dana Middle School (@ Altern) SB

1.54 miles away|30 min walk

Del Mar Blvd & Kinneloa Ave

1.95 miles away|38 min walk

Del Mar Blvd & Madre St

1.79 miles away|35 min walk

Del Mar / Kinneloa

1.96 miles away|38 min walk

Del Mar / Lotus

1.5 miles away|29 min walk

Del Mar / Madre

1.75 miles away|34 min walk

Del Mar / Rosemead

1.37 miles away|27 min walk

Duarte & El Monte (West of El Monte) EB

0.87 miles away|17 min walk

Duarte & Holly EB

0.54 miles away|11 min walk

Duarte & Holly WB

0.51 miles away|10 min walk

Duarte & La Cadena WB

0.38 miles away|8 min walk

Duarte & Lovell EB

0.35 miles away|7 min walk

Duarte & Lovell WB

0.34 miles away|7 min walk

East of 1st Ave (south side of Camino Real) EB

1.63 miles away|32 min walk

East of 1st Ave WB

1.63 miles away|32 min walk

East of El Monte EB

1.87 miles away|36 min walk

East of El Monte WB

0.89 miles away|18 min walk

East of Holly EB

1.71 miles away|33 min walk

East of Warren EB

1.76 miles away|34 min walk

East of Warren WB

1.75 miles away|34 min walk

E/O Baldwin WB

0.36 miles away|7 min walk

First Ave Middle School/N of Diamond NB

1.49 miles away|29 min walk

First Ave Middle School/ S/O California SB

1.47 miles away|29 min walk

Foothill / Baldwin

1.32 miles away|26 min walk

Foothill Blvd and Rosemead Blvd W

1.74 miles away|34 min walk

Foothill Blvd Between Rosemead Blvd & Halstead St

1.82 miles away|35 min walk

Foothill Blvd & Halstead St

1.95 miles away|38 min walk

Foothill Blvd & Rosemead Blvd

1.75 miles away|34 min walk

Foothill / Halstead

1.94 miles away|38 min walk

Foothill / Rosemead

1.74 miles away|34 min walk

Hastings Ranch Dr & Fairmeade Rd

1.98 miles away|38 min walk

The Neighbourhood: 656 W Huntington

Similar Buildings Nearby

Add to favoritesAdd to favorites (hover)
168 S Sierra Madre Blvd
168 S Sierra Madre Blvd, Pasadena, CA
Click to see listings
Add to favoritesAdd to favorites (hover)
168 S Sierra Madre Blvd
168 S Sierra Madre Blvd, Pasadena, CA
Click to see listings

656 W Huntington Demographics

This neighborhood indicates a good mix of people which makes it a good place for families. About 17.95% are children aged 0–14, 17.5% are young adults between 15–29, 21.93% are adults aged 30–44, 19.92% are in the 45–59 range and 22.7% are seniors aged 60 and above. Commuting options are also varying where 78.45% of residents relying on driving, while others prefer public transit around 4.09%, walking around 0.45%, biking around 0.38%, allowing residents to choose travel modes that best fit their daily routines. Most homes in the area are with 63.41% of units are rented and 36.59% are owner occupied. The neighborhood offers different household types. About 33.81% are single family homes and 7.47% are multi family units. Around 24.42% are single-person households, while 75.58% are multi person households. This mix works well for families, roommates, and individuals. Education levels in the neighborhood vary widely where 33.07% of residents have bachelor’s degrees. Around 18.61% have high school or college education. Another 7.59% hold diplomas while 18.53% have completed postgraduate studies. The remaining are 22.2% with other types of qualifications.

Next

Demographics Description

This neighborhood indicates a good mix of people which makes it a good place for families. About 17.95% are children aged 0–14, 17.5% are young adults between 15–29, 21.93% are adults aged 30–44, 19.92% are in the 45–59 range and 22.7% are seniors aged 60 and above. Commuting options are also varying where 78.45% of residents relying on driving, while others prefer public transit around 4.09%, walking around 0.45%, biking around 0.38%, allowing residents to choose travel modes that best fit their daily routines. Most homes in the area are with 63.41% of units are rented and 36.59% are owner occupied. The neighborhood offers different household types. About 33.81% are single family homes and 7.47% are multi family units. Around 24.42% are single-person households, while 75.58% are multi person households. This mix works well for families, roommates, and individuals. Education levels in the neighborhood vary widely where 33.07% of residents have bachelor’s degrees. Around 18.61% have high school or college education. Another 7.59% hold diplomas while 18.53% have completed postgraduate studies. The remaining are 22.2% with other types of qualifications.

Age Demographics

17.95% (0 - 14 years old)

17.5% (15 - 29 years old)

21.93% (30 - 44 years old)

19.92% (45 - 59 years old)

22.7% (60+ years old)

Commute

4.09%

Transit

0.45%

Walk

78.45%

Drive

0.38%

Bike

Housing Ownership

36.59%

Owner Occupied

63.41%

Rental Units

Household Types

33.81%

Single Family

7.47%

Multi Family

24.42%

Single Person

75.58%

Multi Person

Education

Bachelors Degree33.07%
High School College18.61%
Diploma7.59%
Post Graduate18.53%
Others22.2%
Next

Education

Diploma7.59%
Post Graduate18.53%
Others22.2%
Get the HelloCondo Newsletter
Real-estate tips, insights, and market reports in your inbox.
Newsletter
  1. Home
  2. /Arcadia, CA
  3. /
    656 W Huntington
Nearby Cities
Palos Verdes Peninsula
Buildings
530 Fairview Ave
582 W Huntington Dr
586 W Huntington Dr
594 W Huntington Dr
596 W Huntington Dr
598 W Huntington Dr
618 Fairview Ave
620 W Huntington Dr
630 W Huntington Dr
630 W Huntington Drive
642 W Huntington Dr
642 W Huntington Drive
656 W Huntington Dr
656 W Huntington Drive
747 Fairview Ave
Fashion Park Villas
Neighborhoods
4th Street CorridorAdamsAirport District
Alhambra ParkAnaheim HillsBixby HillBlue LagoonBrockmontClarkdaleCollege Park NorthCoolridge TriangleCorona HighlandDowntown Long BeachFrench CourtLindberghMabury RanchOrangetreePointe NiguelRossmoorTarzana
ZIP Codes
900129001790021
9002890029900389008990403906239072090746908449100791325916089176692628927829283592840
Community
100 Hurlbut Street1000 Fairview Avenue1000-1018 Royal Oaks Drive
1004 W Duarte Road10045 Lower Azusa Road1006 Arcadia Avenue1018 W Duarte Road102 Poxon Place1020 W Huntington Drive1022 Arcadia Avenue1024 Fairview Avenue1027 Cotter Avenue103 Esperanza Avenue1031 Holly Avenue1037 Arroyo Verde Road1044 E Orange Grove Boulevard105 N Almansor Street106 N Meridith Avenue106 Peppertree Lane1071 Mount Olive Drive
HelloCondo Logo
HelloCondo Logo
HelloCondo Is The #1 Condo Search Platform And Real Estate Recommendation Engine. Search, Find And Buy The Perfect Condo And Get Matched With The Best Agents. Finding A Condo Has Never Been So Easy.

HelloCondo is a division of HelloCasa, LLC

FacebookIconInstagramIconXIconRedditIcon

HelloCondo

Find A RealtorTerms of UsePrivacy PolicyCalifornia Privacy NoticeAccessibility PolicyCCPA Notice on CollectionDMCABrowseBlogsNYS Standard Operating ProcedureNYS Fair Housing Notice

Contact

LocationIcon
300 Galleria Pkwy SE, Suite 1500,
Atlanta, GA 30339
PhoneICon
(855) 625-0319
EmailIConhello@hellocondo.com
Contact Us

For Sale

Condos for saleTownhomes for sale
AgentIcon
LocationIcon

Pabst Premier Properties

John Pabst (DRE# 01014143)

125 S. Highway 101,Solana Beach, CA

92075

PhoneICon760-645-8050
EmailIConJohn@pabstpremierproperties.com
© HelloCondo 2026. All Rights Reserved.