
HeaderIcon
  1. Agent Logo

Explore by Metro

  • Atlanta
  • Baltimore
  • Boston
  • Bronx
  • Brooklyn
  • Chicago
  • Los Angeles
  • Manhattan
  • Miami
  • Nashville
  • North Port
  • Orlando
  • Philadelphia
  • Phoenix
  • Queens
  • San Diego
  • San Jose
  • Tampa
  • Washington
HeaderIcon

Explore By Metro

  • Atlanta
  • Baltimore
  • Boston
  • Bronx
  • Brooklyn
  • Chicago
  • Los Angeles
  • Manhattan
  • Miami
  • Nashville
  • North Port
  • Orlando
  • Philadelphia
  • Phoenix
  • Queens
  • San Diego
  • San Jose
  • Tampa
  • Washington
leftArrowBack to Search
OverviewAmenities & PoliciesFinancialsNeighborhood
Add to favoritesAdd to favorites (hover)
Save
  1. Home
  2. /Apopka, FL
  3. /1412 Oak Pl E
  4. /A - 1412 OAK PLACE
leftArrow
Add to favoritesAdd to favorites (hover)
$160,000est. $809 MortgageInfo icon
Date Listed : Jul 23, 2026 Days on HelloCondo: 4

A- 1412 OAK PLACE, APOPKA, FL 32712

1412 Oak Pl E

BEDS

beds

2

BATHS

baths

3

PARKING

parking

-

SQFT

sqft
1087

Description

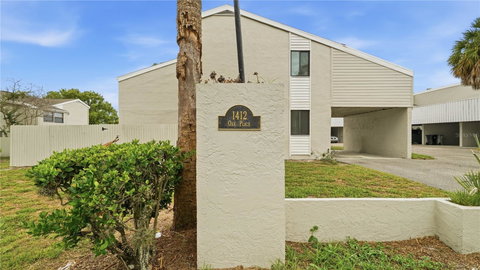
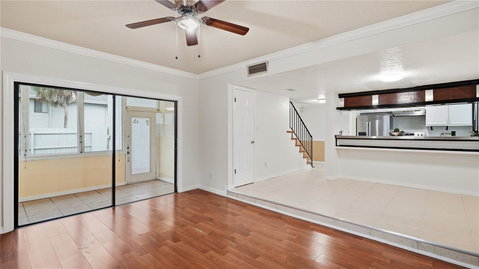
Welcome to 1412 Oak Place #A, a comfortable residence set in the peaceful surroundings of Errol Estates. The home includes a finished sunroom off the living room, providing an extra enclosed space that enhances the interior layout. The galley kitchen is designed for practicality, with cabinetry and counter space arranged for easy use. The primary bedroom stands out with a built-out walk-in closet and its own private deck, offering features that set this home apart. The second bedroom is well-sized, rounding out the home’s thoughtful design. You’ll love being just minutes from Highway 429, plus all the restaurants, shops, and new healthcare options along 441. And when it’s time for fun, Orlando’s iconic theme parks are less than 35 minutes away. ?? Make this home yours—schedule a showing before it’s gone!

Description

Welcome to 1412 Oak Place #A, a comfortable residence set in the peaceful surroundings of Errol Estates. The home includes a finished sunroom off the living room, providing an extra enclosed space that enhances the interior layout. The galley kitchen is designed for practicality, with cabinetry and counter space arranged for easy use. The primary bedroom stands out with a built-out walk-in closet and its own private deck, offering features that set this home apart. The second bedroom is well-sized, rounding out the home’s thoughtful design. You’ll love being just minutes from Highway 429, plus all the restaurants, shops, and new healthcare options along 441. And when it’s time for fun, Orlando’s iconic theme parks are less than 35 minutes away. ?? Make this home yours—schedule a showing before it’s gone!
listing image
listing image 2
listing image 3
A - 1412 Oak Pl E
$160,000
est. $809.05 MortgageInfo icon
Date Listed : Jul 23, 2026
Days on HelloCondo: 4

A - 1412 Oak Pl E

1412 OAK PLACE #A, APOPKA, FL 32712

BEDS

2

BATHS

3

PARKING

-

SQFT

1,087

Description

Welcome to 1412 Oak Place #A, a comfortable residence set in the peaceful surroundings of Errol Estates. The home includes a finished sunroom off the living room, providing an extra enclosed space that enhances the interior layout. The galley kitchen is designed for practicality, with cabinetry and counter space arranged for easy use. The primary bedroom stands out with a built-out walk-in closet and its own private deck, offering features that set this home apart. The second bedroom is well-sized, rounding out the home’s thoughtful design. You’ll love being just minutes from Highway 429, plus all the restaurants, shops, and new healthcare options along 441. And when it’s time for fun, Orlando’s iconic theme parks are less than 35 minutes away. ?? Make this home yours—schedule a showing before it’s gone!

Description

Welcome to 1412 Oak Place #A, a comfortable residence set in the peaceful surroundings of Errol Estates. The home includes a finished sunroom off the living room, providing an extra enclosed space that enhances the interior layout. The galley kitchen is designed for practicality, with cabinetry and counter space arranged for easy use. The primary bedroom stands out with a built-out walk-in closet and its own private deck, offering features that set this home apart. The second bedroom is well-sized, rounding out the home’s thoughtful design. You’ll love being just minutes from Highway 429, plus all the restaurants, shops, and new healthcare options along 441. And when it’s time for fun, Orlando’s iconic theme parks are less than 35 minutes away. ?? Make this home yours—schedule a showing before it’s gone!

1412 Oak Pl E Market Stats Last 12 months

LOCKER
Contact Us for Info

POSSESSION
Contact Us for Info
HOA FEESinfo
$603 /Monthly

OUTDOOR SPACE
Balcony
TAXES
$477 (2025)

BUILDING AGE
51 Years
BASEMENT FEATURE
Contact Us for Info

PRICE PER SQFTinfo
$147

Market Stats

HOA FEESinfo
$603 /Monthly

OUTDOOR SPACE
Balcony
TAXES
$477 (2025)

BUILDING AGE
51 Years
BASEMENT FEATURE
Contact Us for Info

PRICE PER SQFTinfo
$147

Amenities

Parking
Parking
-
Locker
Locker
Concierge
Concierge
-
Elevator(s)
Elevator(s)
-
Central AC
Central AC
Check Icon
Pool
Pool
Check Icon
Fitness Center
Fitness Center
-
Visitors Parking
Visitors Parking
-

Amenities

Unit
Building

Policies

Pet Allowed
Check
Pet Allowed Info icon
Check Icon
BBQ Permitted
BBQ Permitted
Sublet Allowed
Sublet Allowed
Short-term Rental Allowed

Unit Price History

DateMLSStatusPrice
Unit Price History for this Listing is not available

Unit Price History

Unit Price History for this Listing is not available

Monthly Payment Calculator

$1,499 / Monthly

All calculations are estimates and provided by HelloCondo.com
for informational purposes only. Actual amounts may vary.

DropDown
$1,499
Est.
Listing Price
Down Payment
Interest Rate
Terms
Listing Price
Down Payment
Interest Rate
Terms

Monthly Payment Calculator

$1,499
Est.
Listing Price
Down Payment
Interest Rate
Terms
Listing Price
Down Payment
Interest Rate
Terms
$1,499 / Monthly

All calculations are estimates and provided by HelloCondo.com for informational purposes only. Actual amounts may vary.

view source
DropDown

Monthly Payment Calculator

Mortgage calculator

Monthly Mortgage: $809
DropDown

The Neighborhood: 1412 Oak Pl E, APOPKA, FL

Get the HelloCondo Newsletter
Real-estate tips, insights, and market reports in your inbox.
Newsletter
  1. Home
  2. /Apopka, FL
  3. /1412 Oak Pl E
  4. /A - 1412 OAK PLACE
Nearby Cities
Windermere

Buildings

1010 Loch Vail
1020 Loch Vail
1030 Loch Vail
1050 Loch Vail
1404 Oak Pl
1409 Oak Pl
1412 Oak Pl E
1428 Oak Pl
820 Loch Calder
821 Loch Calder

Neighborhoods

Education VillageEngelwood ParkFern Park
FerndaleHolden / ParramoreLockhartMeadow WoodsMontereyParkstPershingPine CastleRichmond EstatesSavannah ParkSignal HillSouth OrangeSouthchaseSpring LakeVizcayaWadeview ParkWeston Reserve

ZIP Codes

321023273532765
3277632779328113281232816328183281932822328253282632836347053471134737347583476134787

Community

Abbington Street CondominiumsAltamonte VillageBona Vista
Brantley Terrace CondosCenter PlaceCitrus RidgeClubsideClubside PointeCorniche TownhomesCrescent PlaceCrown OaksCrown PointEmerson ParkEn Courte GreenErrol Club VillasErrol OaksErrol Village CondominiumsFairway VillasGlenwood VillageGovernors Point
Hellocondo Logo
HelloCondo Is The #1 Condo Search Platform And Real Estate Recommendation Engine. Search, Find And Buy The Perfect Condo And Get Matched With The Best Agents. Finding A Condo Has Never Been So Easy.

HelloCondo is a division of HelloCasa, LLC

FacebookIconInstagramIconXIconRedditIcon

HelloCondo

Find A RealtorTerms of UsePrivacy PolicyCalifornia Privacy NoticeAccessibility PolicyCCPA Notice on CollectionDMCABrowseBlogsNYS Standard Operating ProcedureNYS Fair Housing Notice

Contact

LocationIcon
300 Galleria Pkwy SE, Suite 1500,
Atlanta, GA 30339
PhoneICon
(855) 625-0319
EmailIConhello@hellocondo.com
Contact Us

For Sale

Condos for saleTownhomes for sale
AgentIcon
LocationIcon

Julie's Realty, LLCYuliya "Julie" Sidorevskaya1700 79th Street CSWY STE#160,North Bay VIllage, FL, 33141

PhoneICon305-340-1857
EmailIConJulie@JuliesRealty.net
© HelloCondo 2026. All Rights Reserved.