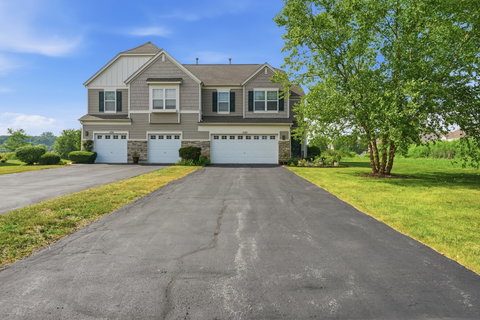
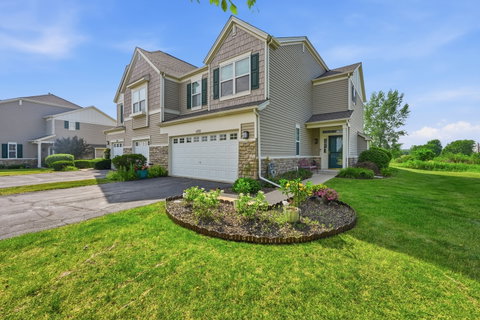
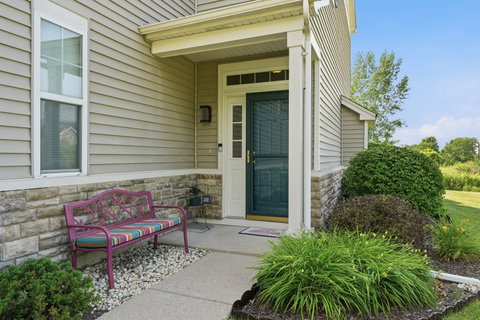
Welcome home to this beautifully maintained 3-bedroom, 2.1-bath end-unit townhome nestled in the highly sought-after NeuHaven community. Thoughtfully updated and move-in ready, this home offers the perfect blend of comfort, style, and low-maintenance living. Natural light pours into the spacious great room, where a cozy fireplace creates an inviting space to relax or gather with family and friends. The generous kitchen features abundant cabinetry, a walk-in pantry, and includes the refrigerator and microwave, while the second-floor laundry with a brand-new washer and dryer adds everyday convenience. The spacious primary suite is a true retreat, featuring a spa-inspired bath with an oversized soaking tub, separate shower, and ceramic tile flooring. Timeless white six-panel doors and trim add classic appeal throughout the home. Step outside to your private concrete patio and enjoy the peaceful open green space just beyond your backyard-an ideal setting for your morning coffee, evening sunsets, or simply unwinding after a busy day. The attached 2-car garage provides plenty of room for parking and additional storage. Buy with confidence knowing many of the major updates have already been completed, including a roof less than five years old, a new furnace installed in 2025, a hot water heater installed in 2015, and a brand-new washer and dryer.
Description
Welcome home to this beautifully maintained 3-bedroom, 2.1-bath end-unit townhome nestled in the highly sought-after NeuHaven community. Thoughtfully updated and move-in ready, this home offers the perfect blend of comfort, style, and low-maintenance living. Natural light pours into the spacious great room, where a cozy fireplace creates an inviting space to relax or gather with family and friends. The generous kitchen features abundant cabinetry, a walk-in pantry, and includes the refrigerator and microwave, while the second-floor laundry with a brand-new washer and dryer adds everyday convenience. The spacious primary suite is a true retreat, featuring a spa-inspired bath with an oversized soaking tub, separate shower, and ceramic tile flooring. Timeless white six-panel doors and trim add classic appeal throughout the home. Step outside to your private concrete patio and enjoy the peaceful open green space just beyond your backyard-an ideal setting for your morning coffee, evening sunsets, or simply unwinding after a busy day. The attached 2-car garage provides plenty of room for parking and additional storage. Buy with confidence knowing many of the major updates have already been completed, including a roof less than five years old, a new furnace installed in 2025, a hot water heater installed in 2015, and a brand-new washer and dryer.
Welcome home to this beautifully maintained 3-bedroom, 2.1-bath end-unit townhome nestled in the highly sought-after NeuHaven community. Thoughtfully updated and move-in ready, this home offers the perfect blend of comfort, style, and low-maintenance living. Natural light pours into the spacious great room, where a cozy fireplace creates an inviting space to relax or gather with family and friends. The generous kitchen features abundant cabinetry, a walk-in pantry, and includes the refrigerator and microwave, while the second-floor laundry with a brand-new washer and dryer adds everyday convenience. The spacious primary suite is a true retreat, featuring a spa-inspired bath with an oversized soaking tub, separate shower, and ceramic tile flooring. Timeless white six-panel doors and trim add classic appeal throughout the home. Step outside to your private concrete patio and enjoy the peaceful open green space just beyond your backyard-an ideal setting for your morning coffee, evening sunsets, or simply unwinding after a busy day. The attached 2-car garage provides plenty of room for parking and additional storage. Buy with confidence knowing many of the major updates have already been completed, including a roof less than five years old, a new furnace installed in 2025, a hot water heater installed in 2015, and a brand-new washer and dryer.
Description
Welcome home to this beautifully maintained 3-bedroom, 2.1-bath end-unit townhome nestled in the highly sought-after NeuHaven community. Thoughtfully updated and move-in ready, this home offers the perfect blend of comfort, style, and low-maintenance living. Natural light pours into the spacious great room, where a cozy fireplace creates an inviting space to relax or gather with family and friends. The generous kitchen features abundant cabinetry, a walk-in pantry, and includes the refrigerator and microwave, while the second-floor laundry with a brand-new washer and dryer adds everyday convenience. The spacious primary suite is a true retreat, featuring a spa-inspired bath with an oversized soaking tub, separate shower, and ceramic tile flooring. Timeless white six-panel doors and trim add classic appeal throughout the home. Step outside to your private concrete patio and enjoy the peaceful open green space just beyond your backyard-an ideal setting for your morning coffee, evening sunsets, or simply unwinding after a busy day. The attached 2-car garage provides plenty of room for parking and additional storage. Buy with confidence knowing many of the major updates have already been completed, including a roof less than five years old, a new furnace installed in 2025, a hot water heater installed in 2015, and a brand-new washer and dryer.
HelloCondo Is The #1 Condo Search Platform And Real Estate Recommendation Engine. Search, Find And Buy The Perfect Condo And Get Matched With The Best Agents. Finding A Condo Has Never Been So Easy.