HeaderIcon
  1. Agent Logo

Explore by Metro

  • Atlanta
  • Baltimore
  • Boston
  • Bronx
  • Brooklyn
  • Chicago
  • Los Angeles
  • Manhattan
  • Miami
  • Nashville
  • North Port
  • Orlando
  • Philadelphia
  • Phoenix
  • Queens
  • San Diego
  • San Jose
  • Tampa
  • Washington
HeaderIcon

Explore By Metro

  • Atlanta
  • Baltimore
  • Boston
  • Bronx
  • Brooklyn
  • Chicago
  • Los Angeles
  • Manhattan
  • Miami
  • Nashville
  • North Port
  • Orlando
  • Philadelphia
  • Phoenix
  • Queens
  • San Diego
  • San Jose
  • Tampa
  • Washington
leftArrowBack to Search
OverviewAmenities & PoliciesFinancialsNeighborhood
Add to favoritesAdd to favorites (hover)
Save
  1. Home
  2. /Andover, MA
  3. /651 - 651 Brookside Dr
leftArrow
Add to favoritesAdd to favorites (hover)
$599,900est. $3,033 MortgageInfo icon
Date Listed : Jul 24, 2026 Days on HelloCondo: 4

651- 651 Brookside Dr , Andover, MA 01810

BEDS

beds

3

BATHS

baths

3

PARKING

parking

1

SQFT

sqft
1334

Description

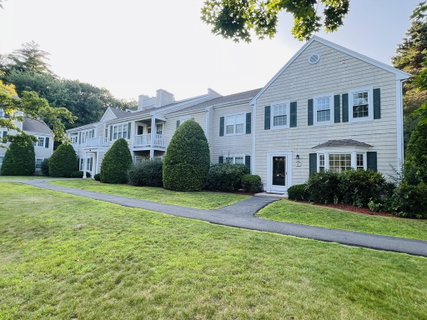
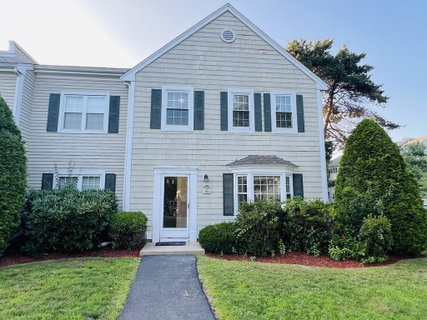
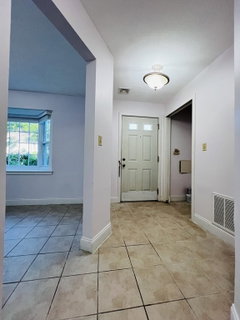
MOVE-IN READY END-UNIT TOWNHOUSE WITH A BRAND-NEW KITCHEN! Welcome to this beautifully updated 3-bedroom, 2.5-bath townhouse in one of Andover's most desirable communities. The spacious first floor features a fireplaced living room with sliding glass doors leading to a private fenced patio, perfect for relaxing or entertaining, and a dining area that flows into the completely renovated kitchen with brand-new cabinetry, quartz countertops, stainless steel appliances, modern fixtures, and stylish finishes. Fresh paint throughout the entire home creates a bright, clean, and inviting atmosphere. Upstairs, the generous primary suite offers a walk-in closet and a private bath, while two additional bedrooms and a full bath provide ample space for family, guests, or a home office. Ideally located directly across from the clubhouse, residents enjoy outstanding amenities including a swimming pool, tennis courts, and beautifully maintained grounds. Conveniently located just minutes from Routes 495 and 93, shopping, dining, and downtown Andover. A rare opportunity to own a turnkey home with modern updates in a prime Andover location!

Description

MOVE-IN READY END-UNIT TOWNHOUSE WITH A BRAND-NEW KITCHEN! Welcome to this beautifully updated 3-bedroom, 2.5-bath townhouse in one of Andover's most desirable communities. The spacious first floor features a fireplaced living room with sliding glass doors leading to a private fenced patio, perfect for relaxing or entertaining, and a dining area that flows into the completely renovated kitchen with brand-new cabinetry, quartz countertops, stainless steel appliances, modern fixtures, and stylish finishes. Fresh paint throughout the entire home creates a bright, clean, and inviting atmosphere. Upstairs, the generous primary suite offers a walk-in closet and a private bath, while two additional bedrooms and a full bath provide ample space for family, guests, or a home office. Ideally located directly across from the clubhouse, residents enjoy outstanding amenities including a swimming pool, tennis courts, and beautifully maintained grounds. Conveniently located just minutes from Routes 495 and 93, shopping, dining, and downtown Andover. A rare opportunity to own a turnkey home with modern updates in a prime Andover location!
listing image
listing image 2
listing image 3
651 -
$599,900
est. $3,033.42 MortgageInfo icon
Date Listed : Jul 24, 2026
Days on HelloCondo: 4

651 -

651 Brookside Dr #651, Andover, MA 01810

BEDS

3

BATHS

3

PARKING

1

SQFT

1,334

Description

MOVE-IN READY END-UNIT TOWNHOUSE WITH A BRAND-NEW KITCHEN! Welcome to this beautifully updated 3-bedroom, 2.5-bath townhouse in one of Andover's most desirable communities. The spacious first floor features a fireplaced living room with sliding glass doors leading to a private fenced patio, perfect for relaxing or entertaining, and a dining area that flows into the completely renovated kitchen with brand-new cabinetry, quartz countertops, stainless steel appliances, modern fixtures, and stylish finishes. Fresh paint throughout the entire home creates a bright, clean, and inviting atmosphere. Upstairs, the generous primary suite offers a walk-in closet and a private bath, while two additional bedrooms and a full bath provide ample space for family, guests, or a home office. Ideally located directly across from the clubhouse, residents enjoy outstanding amenities including a swimming pool, tennis courts, and beautifully maintained grounds. Conveniently located just minutes from Routes 495 and 93, shopping, dining, and downtown Andover. A rare opportunity to own a turnkey home with modern updates in a prime Andover location!

Description

MOVE-IN READY END-UNIT TOWNHOUSE WITH A BRAND-NEW KITCHEN! Welcome to this beautifully updated 3-bedroom, 2.5-bath townhouse in one of Andover's most desirable communities. The spacious first floor features a fireplaced living room with sliding glass doors leading to a private fenced patio, perfect for relaxing or entertaining, and a dining area that flows into the completely renovated kitchen with brand-new cabinetry, quartz countertops, stainless steel appliances, modern fixtures, and stylish finishes. Fresh paint throughout the entire home creates a bright, clean, and inviting atmosphere. Upstairs, the generous primary suite offers a walk-in closet and a private bath, while two additional bedrooms and a full bath provide ample space for family, guests, or a home office. Ideally located directly across from the clubhouse, residents enjoy outstanding amenities including a swimming pool, tennis courts, and beautifully maintained grounds. Conveniently located just minutes from Routes 495 and 93, shopping, dining, and downtown Andover. A rare opportunity to own a turnkey home with modern updates in a prime Andover location!

Glen Gardens Estate Market Stats Last 12 months

LOCKER
Contact Us for Info

POSSESSION
Contact Us for Info
HOA FEESinfo
$555.28

OUTDOOR SPACE
Contact Us for Info
TAXES
$6,713 (2024)

BUILDING AGE
37 Years
BASEMENT FEATURE
Contact Us for Info

PRICE PER SQFTinfo
$450

Market Stats

HOA FEESinfo
$555.28

OUTDOOR SPACE
Contact Us for Info
TAXES
$6,713 (2024)

BUILDING AGE
37 Years
BASEMENT FEATURE
Contact Us for Info

PRICE PER SQFTinfo
$450

Amenities

Parking
Parking
Check Icon
Locker
Locker
Concierge
Concierge
-
Elevator(s)
Elevator(s)
-
Central AC
Central AC
Check Icon
Pool
Pool
Check Icon
Fitness Center
Fitness Center
-
Visitors Parking
Visitors Parking
-

Amenities

Unit
ParkingParking
Building

Policies

Pet Allowed
Pet Allowed
-
BBQ Permitted
BBQ Permitted
Sublet Allowed
Sublet Allowed
Short-term Rental Allowed

Unit Price History

DateMLSStatusPrice
Unit Price History for this Listing is not available

Unit Price History

Unit Price History for this Listing is not available

Monthly Payment Calculator

$4,292 / Monthly

All calculations are estimates and provided by HelloCondo.com
for informational purposes only. Actual amounts may vary.

DropDown
$4,292
Est.
Listing Price
Down Payment
Interest Rate
Terms
Listing Price
Down Payment
Interest Rate
Terms

Monthly Payment Calculator

$4,292
Est.
Listing Price
Down Payment
Interest Rate
Terms
Listing Price
Down Payment
Interest Rate
Terms
$4,292 / Monthly

All calculations are estimates and provided by HelloCondo.com for informational purposes only. Actual amounts may vary.

view source
DropDown

Monthly Payment Calculator

Mortgage calculator

Monthly Mortgage: $3,033
DropDown

The Neighborhood: Andover, MA

Get the HelloCondo Newsletter
Real-estate tips, insights, and market reports in your inbox.
Newsletter
  1. Home
  2. /Andover, MA
  3. /651 - 651 Brookside Dr
Nearby Cities
Salem

Buildings

100 Brookside Dr
1000 Spring Valley Dr
1100 Spring Valley Dr
115 Beacon Ave.
200 Brookside Dr
400 Brookside Dr
450 Brookside Dr
600 Brookside Dr
650 Brookside Dr
700 Brookside Dr
750 Brookside Dr
87 Beacon Ave
900 Brookside Dr
969 Riverside Dr
Brookside At Andover Condomini...
Riverside Village

Neighborhoods

AnglesideAssembly SquareBack Bay
BelvidereBentleyBoston Common / Park SquareCentral LynnCrow PointCummingsvilleDavis SquareDowntown FraminghamDowntown HinghamNorth FaulknerNorth SalemOak GroveSouth BostonSouth BrooklineWaitts MountWest EndWest Salem

ZIP Codes

017700184301904
0190701944019520203202045020560207202129021360217602190023220237002379024450247202481

Community

Abbot's PondAlcott VillageAllen Hill Condominiums
American Woolen Mills TownhousesAmesbury GardensAndover Gardens CondominiumsAndover Terrace CondominiumsArlington PinesArrow Woods EstatesAshland FarmBaypoint Lane CondominiumsBeacon CondominiumsBeacon CourtsBeaver Run CondominiumsBoylston ParkBradford VillageBriarwood CondominiumsBrookside at Andover CondominiumsButler Estates TownhousesCampion Estates Condominiums
Hellocondo Logo
HelloCondo Is The #1 Condo Search Platform And Real Estate Recommendation Engine. Search, Find And Buy The Perfect Condo And Get Matched With The Best Agents. Finding A Condo Has Never Been So Easy.

HelloCondo is a division of HelloCasa, LLC

FacebookIconInstagramIconXIconRedditIcon

HelloCondo

Find A RealtorTerms of UsePrivacy PolicyCalifornia Privacy NoticeAccessibility PolicyCCPA Notice on CollectionDMCABrowseBlogsNYS Standard Operating ProcedureNYS Fair Housing Notice

Contact

LocationIcon
300 Galleria Pkwy SE, Suite 1500,
Atlanta, GA 30339
PhoneICon
(855) 625-0319
EmailIConhello@hellocondo.com
Contact Us

For Sale

Condos for saleTownhomes for sale
AgentIcon
LocationIcon

The MarketLindsay HigginsPO Box 290148 Boston, MA 02129

PhoneICon781-488-5245
EmailIConLindsay@TheMarket.Properties
© HelloCondo 2026. All Rights Reserved.