Listed: $ 665,900 (Sold on: Jun 16, 2026) Days on Market:37
A- 408 N Rio Vista , Anaheim, CA 92806
BEDS
3
BATHS
2
PARKING
2
SQFT
1211
Description
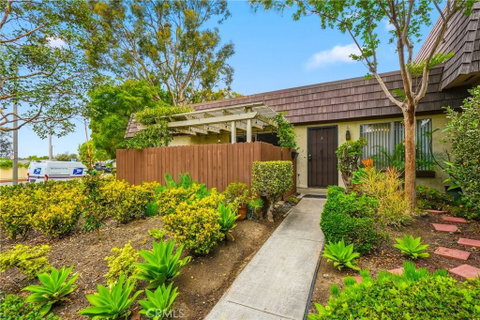
Welcome home to this light, bright, and private single-level corner unit offering comfort, functionality, and inviting indoor-outdoor living. A nice and welcoming entry thats adjacent to your own private patio, complete with a filtered-sun wood slat cover partially draped in fragrant jasmine vines — the perfect spot to relax or entertain.
Inside, the home opens to a spacious, well-lit living room with sliding glass doors to the patio, flowing seamlessly into the dining area and kitchen. The kitchen features a convenient bar-style countertop ideal for casual meals and everyday gathering.
Just beyond the kitchen, you’ll find direct access to the attached two-car garage, complete with floor-to-ceiling storage cabinets, a dedicated laundry area, and updated LED lighting.
Down the hallway are three generously sized bedrooms with continuous, luxury Vinyl Plank flooring throughout and generous closet space. The spacious primary suite features a walk-in closet and private en suite bathroom with a shower.
Additional highlights include abundant guest parking and a thoughtfully designed floor plan that creates a warm, comfortable atmosphere you’ll enjoy for years to come.
The beautifully maintained community offers a pool, spa, playground, greenbelt, and charming meandering sidewalks — perfect for enjoying sunny Southern California days.
Description
Welcome home to this light, bright, and private single-level corner unit offering comfort, functionality, and inviting indoor-outdoor living. A nice and welcoming entry thats adjacent to your own private patio, complete with a filtered-sun wood slat cover partially draped in fragrant jasmine vines — the perfect spot to relax or entertain.
Inside, the home opens to a spacious, well-lit living room with sliding glass doors to the patio, flowing seamlessly into the dining area and kitchen. The kitchen features a convenient bar-style countertop ideal for casual meals and everyday gathering.
Just beyond the kitchen, you’ll find direct access to the attached two-car garage, complete with floor-to-ceiling storage cabinets, a dedicated laundry area, and updated LED lighting.
Down the hallway are three generously sized bedrooms with continuous, luxury Vinyl Plank flooring throughout and generous closet space. The spacious primary suite features a walk-in closet and private en suite bathroom with a shower.
Additional highlights include abundant guest parking and a thoughtfully designed floor plan that creates a warm, comfortable atmosphere you’ll enjoy for years to come.
The beautifully maintained community offers a pool, spa, playground, greenbelt, and charming meandering sidewalks — perfect for enjoying sunny Southern California days.
Listed: $ 665,900 (Sold on: Jun 16, 2026) Days on Market:37
A -
408 N Rio Vista #A, Anaheim, CA 92806
BEDS
3
BATHS
2
PARKING
2
SQFT
1,211
Description
Welcome home to this light, bright, and private single-level corner unit offering comfort, functionality, and inviting indoor-outdoor living. A nice and welcoming entry thats adjacent to your own private patio, complete with a filtered-sun wood slat cover partially draped in fragrant jasmine vines — the perfect spot to relax or entertain.
Inside, the home opens to a spacious, well-lit living room with sliding glass doors to the patio, flowing seamlessly into the dining area and kitchen. The kitchen features a convenient bar-style countertop ideal for casual meals and everyday gathering.
Just beyond the kitchen, you’ll find direct access to the attached two-car garage, complete with floor-to-ceiling storage cabinets, a dedicated laundry area, and updated LED lighting.
Down the hallway are three generously sized bedrooms with continuous, luxury Vinyl Plank flooring throughout and generous closet space. The spacious primary suite features a walk-in closet and private en suite bathroom with a shower.
Additional highlights include abundant guest parking and a thoughtfully designed floor plan that creates a warm, comfortable atmosphere you’ll enjoy for years to come.
The beautifully maintained community offers a pool, spa, playground, greenbelt, and charming meandering sidewalks — perfect for enjoying sunny Southern California days.
Description
Welcome home to this light, bright, and private single-level corner unit offering comfort, functionality, and inviting indoor-outdoor living. A nice and welcoming entry thats adjacent to your own private patio, complete with a filtered-sun wood slat cover partially draped in fragrant jasmine vines — the perfect spot to relax or entertain.
Inside, the home opens to a spacious, well-lit living room with sliding glass doors to the patio, flowing seamlessly into the dining area and kitchen. The kitchen features a convenient bar-style countertop ideal for casual meals and everyday gathering.
Just beyond the kitchen, you’ll find direct access to the attached two-car garage, complete with floor-to-ceiling storage cabinets, a dedicated laundry area, and updated LED lighting.
Down the hallway are three generously sized bedrooms with continuous, luxury Vinyl Plank flooring throughout and generous closet space. The spacious primary suite features a walk-in closet and private en suite bathroom with a shower.
Additional highlights include abundant guest parking and a thoughtfully designed floor plan that creates a warm, comfortable atmosphere you’ll enjoy for years to come.
The beautifully maintained community offers a pool, spa, playground, greenbelt, and charming meandering sidewalks — perfect for enjoying sunny Southern California days.
HelloCondo Is The #1 Condo Search Platform And Real Estate Recommendation Engine. Search, Find And Buy The Perfect Condo And Get Matched With The Best Agents. Finding A Condo Has Never Been So Easy.