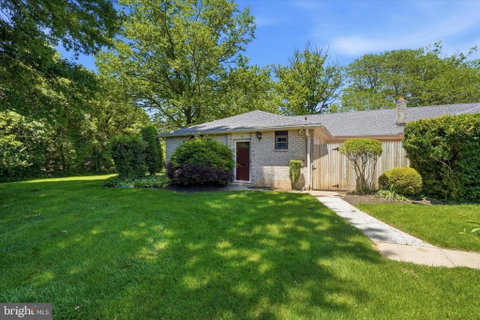
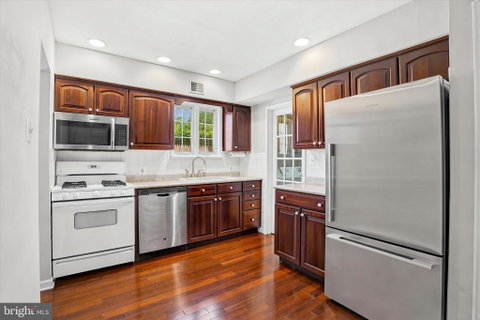
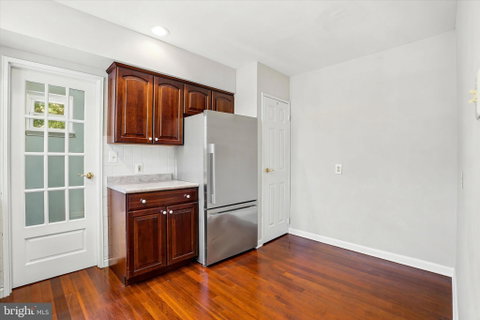
Welcome to this well-maintained 3-bedroom, 2-full-bath ranch-style condo in the desirable Wissahickon School District, offering comfortable one-level living with a thoughtful layout designed for both privacy and convenience. Set back against a peaceful wooded backdrop, this home provides a quiet retreat while remaining low-maintenance and easy to enjoy. The spacious primary suite is privately situated and features an en suite bathroom, a large walk-in closet, and double doors leading directly to the fenced patio—an ideal spot to enjoy your morning coffee or relax outdoors. On the opposite side of the home, two additional bedrooms and a full hall bathroom create separation and flexibility for family, guests, or multi-generational living. At the center of the home, the bright living and dining area is filled with natural light from large doors and windows, creating an inviting space for everyday living and entertaining. The eat-in kitchen offers plenty of storage, including a pantry and additional cabinetry in the laundry room for added convenience. Outside, the private fenced patio extends your living space and creates the perfect setting for summer cookouts or peaceful evenings overlooking the wooded surroundings. Low-maintenance and thoughtfully designed, this home combines comfort, functionality, and easy living.
Description
Welcome to this well-maintained 3-bedroom, 2-full-bath ranch-style condo in the desirable Wissahickon School District, offering comfortable one-level living with a thoughtful layout designed for both privacy and convenience. Set back against a peaceful wooded backdrop, this home provides a quiet retreat while remaining low-maintenance and easy to enjoy. The spacious primary suite is privately situated and features an en suite bathroom, a large walk-in closet, and double doors leading directly to the fenced patio—an ideal spot to enjoy your morning coffee or relax outdoors. On the opposite side of the home, two additional bedrooms and a full hall bathroom create separation and flexibility for family, guests, or multi-generational living. At the center of the home, the bright living and dining area is filled with natural light from large doors and windows, creating an inviting space for everyday living and entertaining. The eat-in kitchen offers plenty of storage, including a pantry and additional cabinetry in the laundry room for added convenience. Outside, the private fenced patio extends your living space and creates the perfect setting for summer cookouts or peaceful evenings overlooking the wooded surroundings. Low-maintenance and thoughtfully designed, this home combines comfort, functionality, and easy living.
Welcome to this well-maintained 3-bedroom, 2-full-bath ranch-style condo in the desirable Wissahickon School District, offering comfortable one-level living with a thoughtful layout designed for both privacy and convenience. Set back against a peaceful wooded backdrop, this home provides a quiet retreat while remaining low-maintenance and easy to enjoy. The spacious primary suite is privately situated and features an en suite bathroom, a large walk-in closet, and double doors leading directly to the fenced patio—an ideal spot to enjoy your morning coffee or relax outdoors. On the opposite side of the home, two additional bedrooms and a full hall bathroom create separation and flexibility for family, guests, or multi-generational living. At the center of the home, the bright living and dining area is filled with natural light from large doors and windows, creating an inviting space for everyday living and entertaining. The eat-in kitchen offers plenty of storage, including a pantry and additional cabinetry in the laundry room for added convenience. Outside, the private fenced patio extends your living space and creates the perfect setting for summer cookouts or peaceful evenings overlooking the wooded surroundings. Low-maintenance and thoughtfully designed, this home combines comfort, functionality, and easy living.
Description
Welcome to this well-maintained 3-bedroom, 2-full-bath ranch-style condo in the desirable Wissahickon School District, offering comfortable one-level living with a thoughtful layout designed for both privacy and convenience. Set back against a peaceful wooded backdrop, this home provides a quiet retreat while remaining low-maintenance and easy to enjoy. The spacious primary suite is privately situated and features an en suite bathroom, a large walk-in closet, and double doors leading directly to the fenced patio—an ideal spot to enjoy your morning coffee or relax outdoors. On the opposite side of the home, two additional bedrooms and a full hall bathroom create separation and flexibility for family, guests, or multi-generational living. At the center of the home, the bright living and dining area is filled with natural light from large doors and windows, creating an inviting space for everyday living and entertaining. The eat-in kitchen offers plenty of storage, including a pantry and additional cabinetry in the laundry room for added convenience. Outside, the private fenced patio extends your living space and creates the perfect setting for summer cookouts or peaceful evenings overlooking the wooded surroundings. Low-maintenance and thoughtfully designed, this home combines comfort, functionality, and easy living.
501 N Bethlehem Pike # 7-d Market Stats Last 12 months
HelloCondo Is The #1 Condo Search Platform And Real Estate Recommendation Engine. Search, Find And Buy The Perfect Condo And Get Matched With The Best Agents. Finding A Condo Has Never Been So Easy.