Listed: $ 275,000 (Sold on: Jun 15, 2026) Days on Market:79
5231 W Mint Julip Drive, Alsip, IL 60803
BEDS
2
BATHS
3
PARKING
2
SQFT
1467
Description
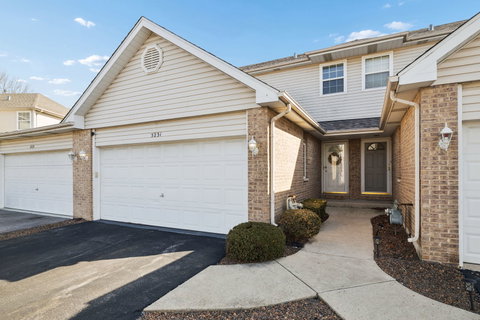
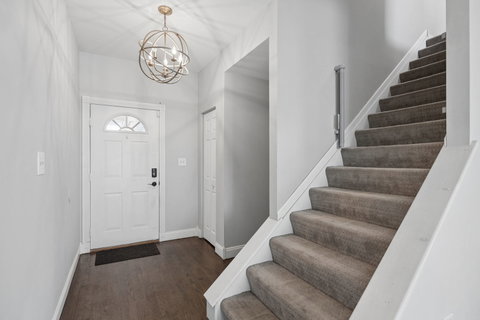
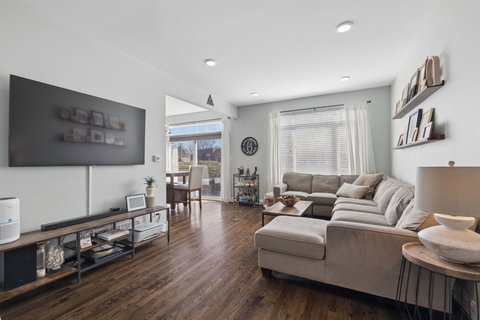
Welcome to this beautifully updated 2 bedroom, 2.5 bath townhome in the desirable Chapel Hill subdivision of Alsip, offering stylish, low maintenance living with a well designed layout that balances comfort and functionality. The main level features real hardwood floors throughout and an inviting living space that flows into the updated kitchen with white cabinetry, granite countertops, new sink, and new dishwasher, with room for a dining table. Upstairs you'll find two spacious bedrooms with generous closet space and two full bathrooms, including a primary suite with its own private full bath. The fully finished basement adds excellent additional living space, currently used as a second living area along with a mini salon setup with chair and shampoo bowl, plus a large utility/storage closet with new washer and dryer. Enjoy outdoor space with a private concrete patio perfect for grilling and patio furniture, along with the convenience of an attached two-car garage and ample guest parking. The home also features a brand new roof and several recent updates, including new countertops, sink, dishwasher, washer/dryer, and ceiling fans. Perfectly situated near many shopping & dining options, Wolfe Wildlife Park/Paths and easy access to I-294 and Metra. Don't miss the opportunity to secure this maintenance free, completely turn-key home in a prime location!
Description
Welcome to this beautifully updated 2 bedroom, 2.5 bath townhome in the desirable Chapel Hill subdivision of Alsip, offering stylish, low maintenance living with a well designed layout that balances comfort and functionality. The main level features real hardwood floors throughout and an inviting living space that flows into the updated kitchen with white cabinetry, granite countertops, new sink, and new dishwasher, with room for a dining table. Upstairs you'll find two spacious bedrooms with generous closet space and two full bathrooms, including a primary suite with its own private full bath. The fully finished basement adds excellent additional living space, currently used as a second living area along with a mini salon setup with chair and shampoo bowl, plus a large utility/storage closet with new washer and dryer. Enjoy outdoor space with a private concrete patio perfect for grilling and patio furniture, along with the convenience of an attached two-car garage and ample guest parking. The home also features a brand new roof and several recent updates, including new countertops, sink, dishwasher, washer/dryer, and ceiling fans. Perfectly situated near many shopping & dining options, Wolfe Wildlife Park/Paths and easy access to I-294 and Metra. Don't miss the opportunity to secure this maintenance free, completely turn-key home in a prime location!
Listed: $ 275,000 (Sold on: Jun 15, 2026) Days on Market:79
5231 W Mint Julip Drive, Alsip, IL 60803
BEDS
2
BATHS
3
PARKING
2
SQFT
1,467
Description
Welcome to this beautifully updated 2 bedroom, 2.5 bath townhome in the desirable Chapel Hill subdivision of Alsip, offering stylish, low maintenance living with a well designed layout that balances comfort and functionality. The main level features real hardwood floors throughout and an inviting living space that flows into the updated kitchen with white cabinetry, granite countertops, new sink, and new dishwasher, with room for a dining table. Upstairs you'll find two spacious bedrooms with generous closet space and two full bathrooms, including a primary suite with its own private full bath. The fully finished basement adds excellent additional living space, currently used as a second living area along with a mini salon setup with chair and shampoo bowl, plus a large utility/storage closet with new washer and dryer. Enjoy outdoor space with a private concrete patio perfect for grilling and patio furniture, along with the convenience of an attached two-car garage and ample guest parking. The home also features a brand new roof and several recent updates, including new countertops, sink, dishwasher, washer/dryer, and ceiling fans. Perfectly situated near many shopping & dining options, Wolfe Wildlife Park/Paths and easy access to I-294 and Metra. Don't miss the opportunity to secure this maintenance free, completely turn-key home in a prime location!
Description
Welcome to this beautifully updated 2 bedroom, 2.5 bath townhome in the desirable Chapel Hill subdivision of Alsip, offering stylish, low maintenance living with a well designed layout that balances comfort and functionality. The main level features real hardwood floors throughout and an inviting living space that flows into the updated kitchen with white cabinetry, granite countertops, new sink, and new dishwasher, with room for a dining table. Upstairs you'll find two spacious bedrooms with generous closet space and two full bathrooms, including a primary suite with its own private full bath. The fully finished basement adds excellent additional living space, currently used as a second living area along with a mini salon setup with chair and shampoo bowl, plus a large utility/storage closet with new washer and dryer. Enjoy outdoor space with a private concrete patio perfect for grilling and patio furniture, along with the convenience of an attached two-car garage and ample guest parking. The home also features a brand new roof and several recent updates, including new countertops, sink, dishwasher, washer/dryer, and ceiling fans. Perfectly situated near many shopping & dining options, Wolfe Wildlife Park/Paths and easy access to I-294 and Metra. Don't miss the opportunity to secure this maintenance free, completely turn-key home in a prime location!
HelloCondo Is The #1 Condo Search Platform And Real Estate Recommendation Engine. Search, Find And Buy The Perfect Condo And Get Matched With The Best Agents. Finding A Condo Has Never Been So Easy.