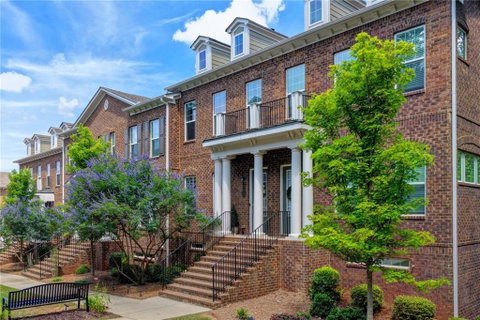
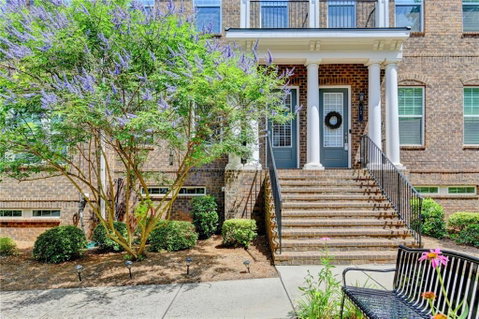
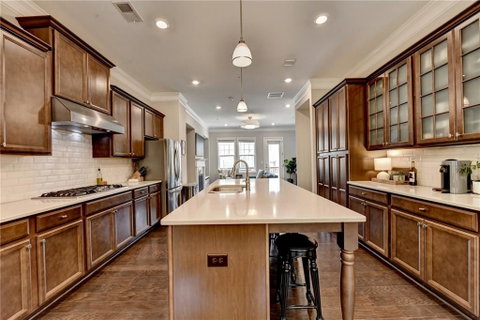
Welcome home to the highly sought-after Preston Plan in Caravelle at Windward Park, where luxury, convenience, and modern living come together in one exceptional townhome. From the charming garden courtyard entrance and covered front porch to the spacious rear deck, every detail has been thoughtfully designed for comfortable everyday living and effortless entertaining. The open-concept main level is exactly what today's buyers are searching for, featuring 10-foot ceilings, hardwood floors, hardwood staircases, and abundant natural light throughout. The chef- inspired kitchen is the heart of the home, showcasing an oversized quartz island, ample cabinetry, stainless steel appliances, and seamless flow into the expansive family room with custom built-ins and a cozy fireplace. A generously sized dining area comfortably seats 12, making it ideal for holiday gatherings and dinner parties. Upstairs, dual owner's suites each offer private full baths, providing the perfect setup for roommates, guests, multi-generational living, or a luxurious private retreat. The primary suite features a custom-designed closet. The hall linen closet and upgraded separate laundry room include additional cabinetry for maximum organization and convenience. The finished terrace level expands your living space with endless flexibility. Complete with a half bath, it's perfect for a private guest retreat, a home office, media room, fitness space, hobby room, or playroom. A large walk-in closet provides additional storage space! High-tech upgrades include internet boosters on every level of the home to ensure strong, high-speed connectivity. Ring doorbell, ethernet connections in every room, and gigabit internet availability. Recent upgrades include new wall-to-wall carpeting on the upper and lower levels, custom built-ins, enhanced laundry storage, and EV charging capability in the rear-entry two-car garage. Located in the desirable Windward Park area, this move-in-ready home offers low-maintenance living with easy access to GA-400, Avalon, Downtown Alpharetta, top employers, shopping, dining, and recreation. Opportunities to own this popular floor plan with a finished basement and dual owner's suites are rare—don't miss your chance to make this exceptional home yours.
Description
Welcome home to the highly sought-after Preston Plan in Caravelle at Windward Park, where luxury, convenience, and modern living come together in one exceptional townhome. From the charming garden courtyard entrance and covered front porch to the spacious rear deck, every detail has been thoughtfully designed for comfortable everyday living and effortless entertaining. The open-concept main level is exactly what today's buyers are searching for, featuring 10-foot ceilings, hardwood floors, hardwood staircases, and abundant natural light throughout. The chef- inspired kitchen is the heart of the home, showcasing an oversized quartz island, ample cabinetry, stainless steel appliances, and seamless flow into the expansive family room with custom built-ins and a cozy fireplace. A generously sized dining area comfortably seats 12, making it ideal for holiday gatherings and dinner parties. Upstairs, dual owner's suites each offer private full baths, providing the perfect setup for roommates, guests, multi-generational living, or a luxurious private retreat. The primary suite features a custom-designed closet. The hall linen closet and upgraded separate laundry room include additional cabinetry for maximum organization and convenience. The finished terrace level expands your living space with endless flexibility. Complete with a half bath, it's perfect for a private guest retreat, a home office, media room, fitness space, hobby room, or playroom. A large walk-in closet provides additional storage space! High-tech upgrades include internet boosters on every level of the home to ensure strong, high-speed connectivity. Ring doorbell, ethernet connections in every room, and gigabit internet availability. Recent upgrades include new wall-to-wall carpeting on the upper and lower levels, custom built-ins, enhanced laundry storage, and EV charging capability in the rear-entry two-car garage. Located in the desirable Windward Park area, this move-in-ready home offers low-maintenance living with easy access to GA-400, Avalon, Downtown Alpharetta, top employers, shopping, dining, and recreation. Opportunities to own this popular floor plan with a finished basement and dual owner's suites are rare—don't miss your chance to make this exceptional home yours.
Welcome home to the highly sought-after Preston Plan in Caravelle at Windward Park, where luxury, convenience, and modern living come together in one exceptional townhome. From the charming garden courtyard entrance and covered front porch to the spacious rear deck, every detail has been thoughtfully designed for comfortable everyday living and effortless entertaining. The open-concept main level is exactly what today's buyers are searching for, featuring 10-foot ceilings, hardwood floors, hardwood staircases, and abundant natural light throughout. The chef- inspired kitchen is the heart of the home, showcasing an oversized quartz island, ample cabinetry, stainless steel appliances, and seamless flow into the expansive family room with custom built-ins and a cozy fireplace. A generously sized dining area comfortably seats 12, making it ideal for holiday gatherings and dinner parties. Upstairs, dual owner's suites each offer private full baths, providing the perfect setup for roommates, guests, multi-generational living, or a luxurious private retreat. The primary suite features a custom-designed closet. The hall linen closet and upgraded separate laundry room include additional cabinetry for maximum organization and convenience. The finished terrace level expands your living space with endless flexibility. Complete with a half bath, it's perfect for a private guest retreat, a home office, media room, fitness space, hobby room, or playroom. A large walk-in closet provides additional storage space! High-tech upgrades include internet boosters on every level of the home to ensure strong, high-speed connectivity. Ring doorbell, ethernet connections in every room, and gigabit internet availability. Recent upgrades include new wall-to-wall carpeting on the upper and lower levels, custom built-ins, enhanced laundry storage, and EV charging capability in the rear-entry two-car garage. Located in the desirable Windward Park area, this move-in-ready home offers low-maintenance living with easy access to GA-400, Avalon, Downtown Alpharetta, top employers, shopping, dining, and recreation. Opportunities to own this popular floor plan with a finished basement and dual owner's suites are rare—don't miss your chance to make this exceptional home yours.
Description
Welcome home to the highly sought-after Preston Plan in Caravelle at Windward Park, where luxury, convenience, and modern living come together in one exceptional townhome. From the charming garden courtyard entrance and covered front porch to the spacious rear deck, every detail has been thoughtfully designed for comfortable everyday living and effortless entertaining. The open-concept main level is exactly what today's buyers are searching for, featuring 10-foot ceilings, hardwood floors, hardwood staircases, and abundant natural light throughout. The chef- inspired kitchen is the heart of the home, showcasing an oversized quartz island, ample cabinetry, stainless steel appliances, and seamless flow into the expansive family room with custom built-ins and a cozy fireplace. A generously sized dining area comfortably seats 12, making it ideal for holiday gatherings and dinner parties. Upstairs, dual owner's suites each offer private full baths, providing the perfect setup for roommates, guests, multi-generational living, or a luxurious private retreat. The primary suite features a custom-designed closet. The hall linen closet and upgraded separate laundry room include additional cabinetry for maximum organization and convenience. The finished terrace level expands your living space with endless flexibility. Complete with a half bath, it's perfect for a private guest retreat, a home office, media room, fitness space, hobby room, or playroom. A large walk-in closet provides additional storage space! High-tech upgrades include internet boosters on every level of the home to ensure strong, high-speed connectivity. Ring doorbell, ethernet connections in every room, and gigabit internet availability. Recent upgrades include new wall-to-wall carpeting on the upper and lower levels, custom built-ins, enhanced laundry storage, and EV charging capability in the rear-entry two-car garage. Located in the desirable Windward Park area, this move-in-ready home offers low-maintenance living with easy access to GA-400, Avalon, Downtown Alpharetta, top employers, shopping, dining, and recreation. Opportunities to own this popular floor plan with a finished basement and dual owner's suites are rare—don't miss your chance to make this exceptional home yours.
HelloCondo Is The #1 Condo Search Platform And Real Estate Recommendation Engine. Search, Find And Buy The Perfect Condo And Get Matched With The Best Agents. Finding A Condo Has Never Been So Easy.