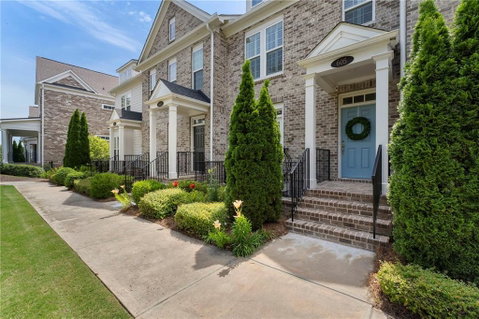
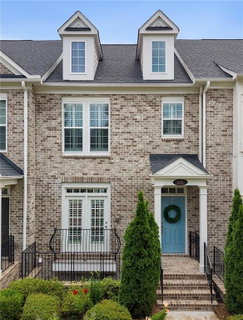
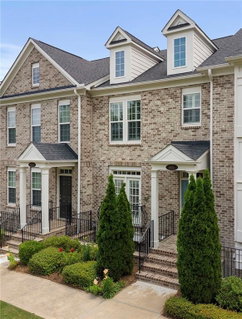
$40,000 PRICE REDUCTION! This home is MOVE IN READY! BRING US AN OFFER! This Luxury Townhome is just steps from the AVALON and DOWNTOWN ALPHARETTA. Elevated living in the heart of Alpharetta in this impeccably designed and METICULOUSLY maintained home. This exceptional home offers the perfect blend of sophistication, comfort, and walkable convenience in one of Alpharetta’s most vibrant and fast-growing destinations. Spanning three beautifully appointed levels, this home showcases designer finishes throughout including, HARDWOOD flooring, CUSTOM CLOSETS, PLANTATION SHUTTERS throughout, UPGRADED lighting, BUILT-IN'S, CUSTOM PANTRY, and FRENCH DOORS that open to a Juliet balcony enhancing natural light and architectural charm. From the moment you enter, the home feels warm and effortlessly refined. The open-concept main level is designed for both everyday living and entertaining. At the center is a stunning CHEF'S kitchen featuring QUARTZ countertops, STAINLESS STEEL appliances, a five-burner GAS RANGE, extensive cabinetry, generous prep space, and an oversized island ideal for gathering. The kitchen flows seamlessly into the dining area and light-filled living space with custom built-ins and designer detailing throughout. Just off the main level, the large private deck provides an inviting outdoor extension of the home perfect for morning coffee, al fresco dining, or entertaining. The convenient half bath is located on the main level for guests. Upstairs, the PRIMARY SUITE offers a serene retreat with a SPA-INSPIRED bath featuring an OVERSIZED walk-in shower with a bench and rain shower fixtures, and a CUSTOM WALK-IN closet. The spacious SECONDARY bedroom and private en suite bath with a tub/shower combination and WALK IN closet. Conveniently located on the upper-level is the laundry area with custom shelving and a linen closet adding everyday ease and functionality. The terrace level offers exceptional flexibility with the THIRD bedroom and full bath, entryway closet, and a versatile nook ideal for a home office, reading space, or workout area. This level is perfect for guests, remote work, fitness, or media use, and also provides direct access to the attached two-car garage, which includes built-in storage and additional space under the stairs for organization. The Community Amenities include a RESORT STYLE POOL with lounge seating, beautifully landscaped green space, sidewalks, a screened lanai gathering area with seating, a premier outdoor grill, swings for sunset enjoyment, inviting firepits for those warm cozy evenings. The Homeowners Association maintains landscaping and exterior upkeep, delivering a truly LOW-MAINTENANCE lifestyle. The Alpha Loop connects you directly into Downtown Alpharetta, where award-winning restaurants, boutique shops, farmers markets, and live music create a dynamic and highly walkable city experience. Residents also enjoy close proximity to Wills Park, Big Creek Green way, golf courses, and access to GA-400, offering effortless commuting throughout Metro Atlanta. Beyond the home, the lifestyle is unmatched. WALKING distance to the AVALON featuring chef-driven dining, upscale cafés and shopping delivering a true resort-style urban experience at your doorstep. Townhome living at its finest, enjoy premier walkability, and the very best Alpharetta has to offer including being situated within one of the area's most sought-after school districts, this home is zoned for the highly acclaimed MILTON HIGH SCHOOL!
Description
$40,000 PRICE REDUCTION! This home is MOVE IN READY! BRING US AN OFFER! This Luxury Townhome is just steps from the AVALON and DOWNTOWN ALPHARETTA. Elevated living in the heart of Alpharetta in this impeccably designed and METICULOUSLY maintained home. This exceptional home offers the perfect blend of sophistication, comfort, and walkable convenience in one of Alpharetta’s most vibrant and fast-growing destinations. Spanning three beautifully appointed levels, this home showcases designer finishes throughout including, HARDWOOD flooring, CUSTOM CLOSETS, PLANTATION SHUTTERS throughout, UPGRADED lighting, BUILT-IN'S, CUSTOM PANTRY, and FRENCH DOORS that open to a Juliet balcony enhancing natural light and architectural charm. From the moment you enter, the home feels warm and effortlessly refined. The open-concept main level is designed for both everyday living and entertaining. At the center is a stunning CHEF'S kitchen featuring QUARTZ countertops, STAINLESS STEEL appliances, a five-burner GAS RANGE, extensive cabinetry, generous prep space, and an oversized island ideal for gathering. The kitchen flows seamlessly into the dining area and light-filled living space with custom built-ins and designer detailing throughout. Just off the main level, the large private deck provides an inviting outdoor extension of the home perfect for morning coffee, al fresco dining, or entertaining. The convenient half bath is located on the main level for guests. Upstairs, the PRIMARY SUITE offers a serene retreat with a SPA-INSPIRED bath featuring an OVERSIZED walk-in shower with a bench and rain shower fixtures, and a CUSTOM WALK-IN closet. The spacious SECONDARY bedroom and private en suite bath with a tub/shower combination and WALK IN closet. Conveniently located on the upper-level is the laundry area with custom shelving and a linen closet adding everyday ease and functionality. The terrace level offers exceptional flexibility with the THIRD bedroom and full bath, entryway closet, and a versatile nook ideal for a home office, reading space, or workout area. This level is perfect for guests, remote work, fitness, or media use, and also provides direct access to the attached two-car garage, which includes built-in storage and additional space under the stairs for organization. The Community Amenities include a RESORT STYLE POOL with lounge seating, beautifully landscaped green space, sidewalks, a screened lanai gathering area with seating, a premier outdoor grill, swings for sunset enjoyment, inviting firepits for those warm cozy evenings. The Homeowners Association maintains landscaping and exterior upkeep, delivering a truly LOW-MAINTENANCE lifestyle. The Alpha Loop connects you directly into Downtown Alpharetta, where award-winning restaurants, boutique shops, farmers markets, and live music create a dynamic and highly walkable city experience. Residents also enjoy close proximity to Wills Park, Big Creek Green way, golf courses, and access to GA-400, offering effortless commuting throughout Metro Atlanta. Beyond the home, the lifestyle is unmatched. WALKING distance to the AVALON featuring chef-driven dining, upscale cafés and shopping delivering a true resort-style urban experience at your doorstep. Townhome living at its finest, enjoy premier walkability, and the very best Alpharetta has to offer including being situated within one of the area's most sought-after school districts, this home is zoned for the highly acclaimed MILTON HIGH SCHOOL!
$40,000 PRICE REDUCTION! This home is MOVE IN READY! BRING US AN OFFER! This Luxury Townhome is just steps from the AVALON and DOWNTOWN ALPHARETTA. Elevated living in the heart of Alpharetta in this impeccably designed and METICULOUSLY maintained home. This exceptional home offers the perfect blend of sophistication, comfort, and walkable convenience in one of Alpharetta’s most vibrant and fast-growing destinations. Spanning three beautifully appointed levels, this home showcases designer finishes throughout including, HARDWOOD flooring, CUSTOM CLOSETS, PLANTATION SHUTTERS throughout, UPGRADED lighting, BUILT-IN'S, CUSTOM PANTRY, and FRENCH DOORS that open to a Juliet balcony enhancing natural light and architectural charm. From the moment you enter, the home feels warm and effortlessly refined. The open-concept main level is designed for both everyday living and entertaining. At the center is a stunning CHEF'S kitchen featuring QUARTZ countertops, STAINLESS STEEL appliances, a five-burner GAS RANGE, extensive cabinetry, generous prep space, and an oversized island ideal for gathering. The kitchen flows seamlessly into the dining area and light-filled living space with custom built-ins and designer detailing throughout. Just off the main level, the large private deck provides an inviting outdoor extension of the home perfect for morning coffee, al fresco dining, or entertaining. The convenient half bath is located on the main level for guests. Upstairs, the PRIMARY SUITE offers a serene retreat with a SPA-INSPIRED bath featuring an OVERSIZED walk-in shower with a bench and rain shower fixtures, and a CUSTOM WALK-IN closet. The spacious SECONDARY bedroom and private en suite bath with a tub/shower combination and WALK IN closet. Conveniently located on the upper-level is the laundry area with custom shelving and a linen closet adding everyday ease and functionality. The terrace level offers exceptional flexibility with the THIRD bedroom and full bath, entryway closet, and a versatile nook ideal for a home office, reading space, or workout area. This level is perfect for guests, remote work, fitness, or media use, and also provides direct access to the attached two-car garage, which includes built-in storage and additional space under the stairs for organization. The Community Amenities include a RESORT STYLE POOL with lounge seating, beautifully landscaped green space, sidewalks, a screened lanai gathering area with seating, a premier outdoor grill, swings for sunset enjoyment, inviting firepits for those warm cozy evenings. The Homeowners Association maintains landscaping and exterior upkeep, delivering a truly LOW-MAINTENANCE lifestyle. The Alpha Loop connects you directly into Downtown Alpharetta, where award-winning restaurants, boutique shops, farmers markets, and live music create a dynamic and highly walkable city experience. Residents also enjoy close proximity to Wills Park, Big Creek Green way, golf courses, and access to GA-400, offering effortless commuting throughout Metro Atlanta. Beyond the home, the lifestyle is unmatched. WALKING distance to the AVALON featuring chef-driven dining, upscale cafés and shopping delivering a true resort-style urban experience at your doorstep. Townhome living at its finest, enjoy premier walkability, and the very best Alpharetta has to offer including being situated within one of the area's most sought-after school districts, this home is zoned for the highly acclaimed MILTON HIGH SCHOOL!
Description
$40,000 PRICE REDUCTION! This home is MOVE IN READY! BRING US AN OFFER! This Luxury Townhome is just steps from the AVALON and DOWNTOWN ALPHARETTA. Elevated living in the heart of Alpharetta in this impeccably designed and METICULOUSLY maintained home. This exceptional home offers the perfect blend of sophistication, comfort, and walkable convenience in one of Alpharetta’s most vibrant and fast-growing destinations. Spanning three beautifully appointed levels, this home showcases designer finishes throughout including, HARDWOOD flooring, CUSTOM CLOSETS, PLANTATION SHUTTERS throughout, UPGRADED lighting, BUILT-IN'S, CUSTOM PANTRY, and FRENCH DOORS that open to a Juliet balcony enhancing natural light and architectural charm. From the moment you enter, the home feels warm and effortlessly refined. The open-concept main level is designed for both everyday living and entertaining. At the center is a stunning CHEF'S kitchen featuring QUARTZ countertops, STAINLESS STEEL appliances, a five-burner GAS RANGE, extensive cabinetry, generous prep space, and an oversized island ideal for gathering. The kitchen flows seamlessly into the dining area and light-filled living space with custom built-ins and designer detailing throughout. Just off the main level, the large private deck provides an inviting outdoor extension of the home perfect for morning coffee, al fresco dining, or entertaining. The convenient half bath is located on the main level for guests. Upstairs, the PRIMARY SUITE offers a serene retreat with a SPA-INSPIRED bath featuring an OVERSIZED walk-in shower with a bench and rain shower fixtures, and a CUSTOM WALK-IN closet. The spacious SECONDARY bedroom and private en suite bath with a tub/shower combination and WALK IN closet. Conveniently located on the upper-level is the laundry area with custom shelving and a linen closet adding everyday ease and functionality. The terrace level offers exceptional flexibility with the THIRD bedroom and full bath, entryway closet, and a versatile nook ideal for a home office, reading space, or workout area. This level is perfect for guests, remote work, fitness, or media use, and also provides direct access to the attached two-car garage, which includes built-in storage and additional space under the stairs for organization. The Community Amenities include a RESORT STYLE POOL with lounge seating, beautifully landscaped green space, sidewalks, a screened lanai gathering area with seating, a premier outdoor grill, swings for sunset enjoyment, inviting firepits for those warm cozy evenings. The Homeowners Association maintains landscaping and exterior upkeep, delivering a truly LOW-MAINTENANCE lifestyle. The Alpha Loop connects you directly into Downtown Alpharetta, where award-winning restaurants, boutique shops, farmers markets, and live music create a dynamic and highly walkable city experience. Residents also enjoy close proximity to Wills Park, Big Creek Green way, golf courses, and access to GA-400, offering effortless commuting throughout Metro Atlanta. Beyond the home, the lifestyle is unmatched. WALKING distance to the AVALON featuring chef-driven dining, upscale cafés and shopping delivering a true resort-style urban experience at your doorstep. Townhome living at its finest, enjoy premier walkability, and the very best Alpharetta has to offer including being situated within one of the area's most sought-after school districts, this home is zoned for the highly acclaimed MILTON HIGH SCHOOL!
HelloCondo Is The #1 Condo Search Platform And Real Estate Recommendation Engine. Search, Find And Buy The Perfect Condo And Get Matched With The Best Agents. Finding A Condo Has Never Been So Easy.