Listed: $ 875,000 (Sold on: Jun 22, 2026) Days on Market:50
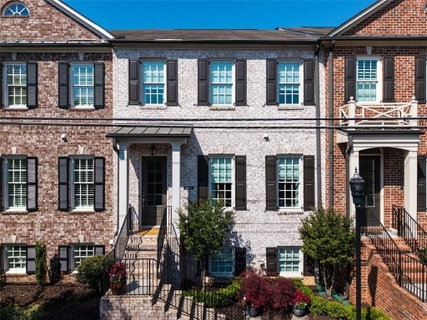
340 Rose Garden Lane, Alpharetta, GA 30009
BEDS
4
BATHS
4
PARKING
-
SQFT
-
Description
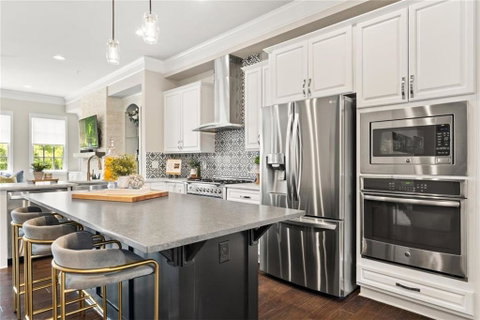
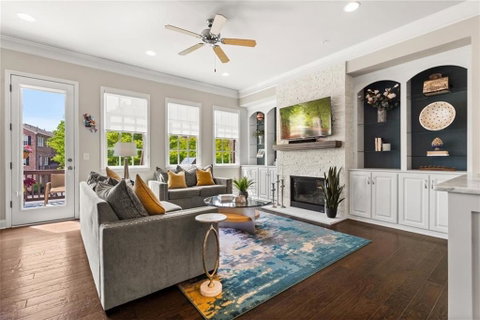
Gorgeous townhouse at the center of Historic Alpharetta Garden District. Less than a 5 minute walk to restaurants, bars, shopping. Three finished levels with plenty of space for all of your activities. Open concept living and entertaining spaces featuring elegant wood floors and wainscoting. Large dining room for family gathering. This beautifully renovated kitchen by H&R Atlanta Construction Inc. combines luxury and function with an expanded quartz island, leathered marble countertops, and a custom tile backsplash. High-end features include a brand new ILVE Italian oven and cooktop with a true exterior vent, stainless farmhouse sink with Delta hardware, and soft-close drawers throughout. Stylish lighting from Progressive Lighting and modern appliances—including a WiFi-enabled GE Profile dishwasher and LG counter-depth refrigerator—complete this stunning, move-in-ready space. Bright family room with fireplace and extensive built-in bookshelves and cabinets. Large back deck perfect for warm days and relaxing nights. Master bedroom with double tray ceiling, spa-like bath with frameless shower and double vanity with quartz counter. Secondary bedrooms are spacious and hall bath has double vanity and quartz counters. Custom closets throughout the home. Lower level has plenty of room for your activities and a full bath. Enjoy maintenance-free living.
HelloCondo Is The #1 Condo Search Platform And Real Estate Recommendation Engine. Search, Find And Buy The Perfect Condo And Get Matched With The Best Agents. Finding A Condo Has Never Been So Easy.