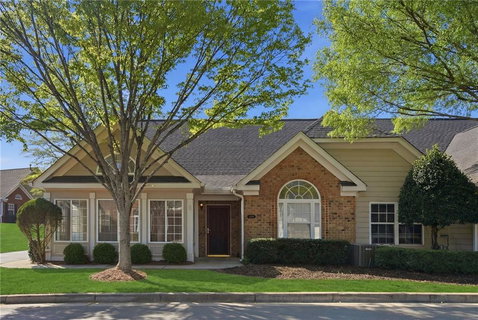
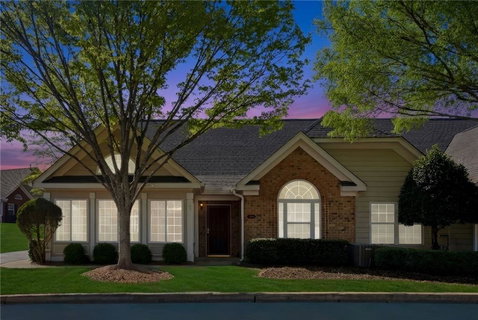
Welcome to elevated living in one of the area's most sought-after gated active adult communities. This beautifully maintained Canterbury floor plan offers the perfect combination of comfort, elegance, and low-maintenance living.
Designed with both everyday living and entertaining in mind, this spacious three-bedroom home features an open-concept layout highlighted by a chef-inspired kitchen with rich cherry cabinetry, solid surface countertops, and abundant workspace. The kitchen flows seamlessly into the inviting great room, where gleaming hardwood floors create a warm and sophisticated gathering space.
A bright and airy sunroom provides the perfect place to enjoy your morning coffee while taking in tranquil, park-like views that offer a sense of privacy and relaxation. The spacious owner’s suite serves as a private retreat, featuring a spa-inspired bathroom with dual vanities, a large walk-in shower with built-in seating, and ample closet space.
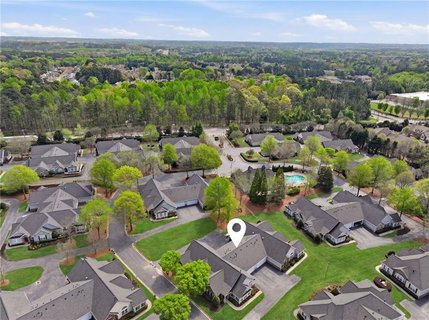
Ideally situated just a short stroll from the community clubhouse, residents enjoy convenient access to a full calendar of social events, a fitness center, and exceptional neighborhood amenities. With quick access to GA-400, shopping, dining, healthcare, and entertainment are all within easy reach.
More than just a home, this exceptional property offers an opportunity to embrace a vibrant, active lifestyle in a welcoming community you'll be proud to call home.
Description
Welcome to elevated living in one of the area's most sought-after gated active adult communities. This beautifully maintained Canterbury floor plan offers the perfect combination of comfort, elegance, and low-maintenance living.
Designed with both everyday living and entertaining in mind, this spacious three-bedroom home features an open-concept layout highlighted by a chef-inspired kitchen with rich cherry cabinetry, solid surface countertops, and abundant workspace. The kitchen flows seamlessly into the inviting great room, where gleaming hardwood floors create a warm and sophisticated gathering space.
A bright and airy sunroom provides the perfect place to enjoy your morning coffee while taking in tranquil, park-like views that offer a sense of privacy and relaxation. The spacious owner’s suite serves as a private retreat, featuring a spa-inspired bathroom with dual vanities, a large walk-in shower with built-in seating, and ample closet space.
Ideally situated just a short stroll from the community clubhouse, residents enjoy convenient access to a full calendar of social events, a fitness center, and exceptional neighborhood amenities. With quick access to GA-400, shopping, dining, healthcare, and entertainment are all within easy reach.
More than just a home, this exceptional property offers an opportunity to embrace a vibrant, active lifestyle in a welcoming community you'll be proud to call home.
Welcome to elevated living in one of the area's most sought-after gated active adult communities. This beautifully maintained Canterbury floor plan offers the perfect combination of comfort, elegance, and low-maintenance living.
Designed with both everyday living and entertaining in mind, this spacious three-bedroom home features an open-concept layout highlighted by a chef-inspired kitchen with rich cherry cabinetry, solid surface countertops, and abundant workspace. The kitchen flows seamlessly into the inviting great room, where gleaming hardwood floors create a warm and sophisticated gathering space.
A bright and airy sunroom provides the perfect place to enjoy your morning coffee while taking in tranquil, park-like views that offer a sense of privacy and relaxation. The spacious owner’s suite serves as a private retreat, featuring a spa-inspired bathroom with dual vanities, a large walk-in shower with built-in seating, and ample closet space.
Ideally situated just a short stroll from the community clubhouse, residents enjoy convenient access to a full calendar of social events, a fitness center, and exceptional neighborhood amenities. With quick access to GA-400, shopping, dining, healthcare, and entertainment are all within easy reach.
More than just a home, this exceptional property offers an opportunity to embrace a vibrant, active lifestyle in a welcoming community you'll be proud to call home.
Description
Welcome to elevated living in one of the area's most sought-after gated active adult communities. This beautifully maintained Canterbury floor plan offers the perfect combination of comfort, elegance, and low-maintenance living.
Designed with both everyday living and entertaining in mind, this spacious three-bedroom home features an open-concept layout highlighted by a chef-inspired kitchen with rich cherry cabinetry, solid surface countertops, and abundant workspace. The kitchen flows seamlessly into the inviting great room, where gleaming hardwood floors create a warm and sophisticated gathering space.
A bright and airy sunroom provides the perfect place to enjoy your morning coffee while taking in tranquil, park-like views that offer a sense of privacy and relaxation. The spacious owner’s suite serves as a private retreat, featuring a spa-inspired bathroom with dual vanities, a large walk-in shower with built-in seating, and ample closet space.
Ideally situated just a short stroll from the community clubhouse, residents enjoy convenient access to a full calendar of social events, a fitness center, and exceptional neighborhood amenities. With quick access to GA-400, shopping, dining, healthcare, and entertainment are all within easy reach.
More than just a home, this exceptional property offers an opportunity to embrace a vibrant, active lifestyle in a welcoming community you'll be proud to call home.
HelloCondo Is The #1 Condo Search Platform And Real Estate Recommendation Engine. Search, Find And Buy The Perfect Condo And Get Matched With The Best Agents. Finding A Condo Has Never Been So Easy.