Listed: $ 985,000 (Sold on: Aug 11, 2026) Days on Market:42
214 Phillips Lane, Alpharetta, GA 30009
BEDS
4
BATHS
4
PARKING
-
SQFT
-
Description
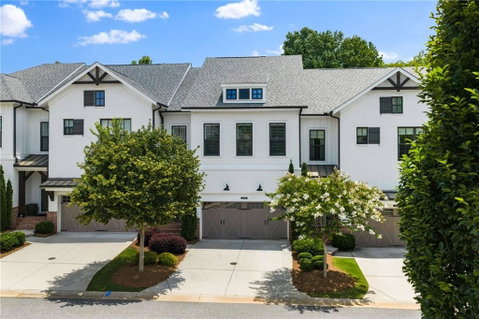
Perfectly positioned in the gated Chelsea Walk community directly on the Alpha Loop, this exceptional three-level townhome offers sophisticated design, thoughtful finishes and an unbeatable location between Avalon and downtown Alpharetta. Less than one mile from both destinations with convenient access to GA 400, this townhome delivers an exceptional blend of luxury and walkability.
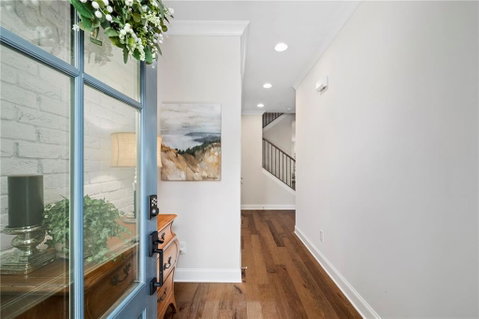
A welcoming entry foyer features a charming nook accented by an exposed painted brick wall before leading to the heart of the home. The gourmet white kitchen is designed for both everyday living and entertaining, showcasing an oversized center island with seating, stone countertops, double-stacked white cabinetry extending to the ceiling and stainless steel appliances, including a Wolf gas cooktop and a double wall oven.
The kitchen flows seamlessly into the dining area and the fireside family room, where a fireplace is framed by painted exposed brick walls above custom built-in cabinetry. Expansive 12-foot double sliding glass doors open to a covered deck overlooking the backyard, creating effortless indoor-outdoor living. A powder room completes the main level, along with direct access to the attached two-car garage.
Hardwood floors extend throughout the main level, both staircases and the upper level. The staircase is accented with iron balusters, while plantation shutters add timeless style throughout all three levels.
Upstairs, a spacious landing creates an inviting transition to the private living quarters. The primary suite features a gracious double-door entry leading to a vestibule with a walk-in closet and a second double-door entry to the luxurious bathroom. This spa-inspired space offers a freestanding soaking bathtub, seamless glass shower, separate vanities and a water closet. Beyond the vestibule, the light-filled bedroom provides a spacious, relaxing retreat to unwind.
Two additional bedrooms are located opposite the primary suite, and the shared hallway bathroom is thoughtfully designed by two rooms, one with dual vanities and a private bathing area, allowing multiple people to use the space simultaneously. A convenient laundry room completes the upper level.
The finished terrace level expands the home’s living space with a large, light-filled family room featuring custom built-in bookcases, a striking geometric wood accent wall and direct access to the rear patio and fenced backyard, which borders the Alpha Loop. A fourth bedroom, currently used as a home office, and a full bathroom complete this level, offering flexibility for guests or a work-from-home lifestyle.
Chelsea Walk residents enjoy low-maintenance living with HOA-maintained landscaping and lawns, along with thoughtfully designed amenities including pocket parks, a dog park, overflow guest parking and direct access to the Alpha Loop’s multi-use trails. Combined with effortless access to GA 400 and unmatched walkability to the area’s premier shopping, dining and entertainment at Avalon and downtown Alpharetta, this home offers an exceptional lifestyle in one of Alpharetta’s most desirable gated communities.
HelloCondo Is The #1 Condo Search Platform And Real Estate Recommendation Engine. Search, Find And Buy The Perfect Condo And Get Matched With The Best Agents. Finding A Condo Has Never Been So Easy.