Listed: $ 1,389,000 (Sold on: Oct 5, 2026) Days on Market:95
23 Vantis , Aliso Viejo, CA 92656
BEDS
2
BATHS
4
PARKING
2
SQFT
2228
Description
A rare opportunity to acquire one of only 41 live/work residences within the coveted City Walk at Vantis. Lovingly curated by its original owner, an accomplished interior designer, and offered for the first time since its completion in 2007, this extensively curated Plan 2 presents a combination of sophisticated residential living and fully integrated commercial space—a lifestyle offering seldom available in Orange County.
The independent street-level commercial suite is designed to impress, featuring soaring ceilings, dramatic storefront glass, natural stone flooring, bespoke built-in workstations, and a private ADA-compliant restroom. Perfectly suited for a professional office, design atelier, boutique, gallery, showroom, or other approved commercial use, the suite has prominent signage opportunities, convenient storefront parking for clients, and an enviable location immediately adjacent to Vantis' only neighborhood café, providing natural visibility.
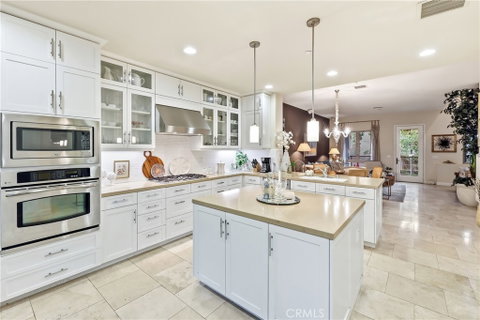
Above, the kitchen reflects the discerning eye of its interior designer owner. Thoughtfully curated finishes include white shaker cabinetry with glass display fronts, bespoke architectural cabinet fittings, quartz countertops, an elegant tile backsplash, GE stainless steel appliances, and natural stone flooring throughout the main living level. Two generously proportioned ensuite bedrooms each showcase luxurious Calcutta marble slab countertops in bathrooms, while four private balconies create seamless indoor-outdoor living.
Additional appointments include Milgard windows, a tankless water heater, and a finished two-car garage with dramatically high ceilings, offering exceptional storage.
Residents enjoy resort-inspired amenities, including a pool, spa, fitness center, outdoor fireplaces, barbecue areas, playground, and beautifully landscaped courtyard lounge areas peppered throughout the community. The Club House competes with any private club – replete with tasteful furnishings, artwork and multiple TVs in entertainment rooms, as well as a Billiards room with two wet bars, a spa quality gym, and private meetings rooms, in which to conduct business. Just moments from Aliso Viejo Town Center, premier shopping, dining, entertainment, hiking and biking trails, and the 73 Toll Road, this is an extraordinarily rare opportunity to own one of Orange County's most distinctive live/work residences—where exceptional design, business flexibility, and an enviable lifestyle converge.
Listed: $ 1,389,000 (Sold on: Oct 5, 2026) Days on Market:95
23 Vantis, Aliso Viejo, CA 92656
BEDS
2
BATHS
4
PARKING
2
SQFT
2,228
Description
A rare opportunity to acquire one of only 41 live/work residences within the coveted City Walk at Vantis. Lovingly curated by its original owner, an accomplished interior designer, and offered for the first time since its completion in 2007, this extensively curated Plan 2 presents a combination of sophisticated residential living and fully integrated commercial space—a lifestyle offering seldom available in Orange County.
The independent street-level commercial suite is designed to impress, featuring soaring ceilings, dramatic storefront glass, natural stone flooring, bespoke built-in workstations, and a private ADA-compliant restroom. Perfectly suited for a professional office, design atelier, boutique, gallery, showroom, or other approved commercial use, the suite has prominent signage opportunities, convenient storefront parking for clients, and an enviable location immediately adjacent to Vantis' only neighborhood café, providing natural visibility.
Above, the kitchen reflects the discerning eye of its interior designer owner. Thoughtfully curated finishes include white shaker cabinetry with glass display fronts, bespoke architectural cabinet fittings, quartz countertops, an elegant tile backsplash, GE stainless steel appliances, and natural stone flooring throughout the main living level. Two generously proportioned ensuite bedrooms each showcase luxurious Calcutta marble slab countertops in bathrooms, while four private balconies create seamless indoor-outdoor living.
Additional appointments include Milgard windows, a tankless water heater, and a finished two-car garage with dramatically high ceilings, offering exceptional storage.
Residents enjoy resort-inspired amenities, including a pool, spa, fitness center, outdoor fireplaces, barbecue areas, playground, and beautifully landscaped courtyard lounge areas peppered throughout the community. The Club House competes with any private club – replete with tasteful furnishings, artwork and multiple TVs in entertainment rooms, as well as a Billiards room with two wet bars, a spa quality gym, and private meetings rooms, in which to conduct business. Just moments from Aliso Viejo Town Center, premier shopping, dining, entertainment, hiking and biking trails, and the 73 Toll Road, this is an extraordinarily rare opportunity to own one of Orange County's most distinctive live/work residences—where exceptional design, business flexibility, and an enviable lifestyle converge.
HelloCondo Is The #1 Condo Search Platform And Real Estate Recommendation Engine. Search, Find And Buy The Perfect Condo And Get Matched With The Best Agents. Finding A Condo Has Never Been So Easy.