
HeaderIcon
  1. Agent Logo

Explore by Metro

  • Atlanta
  • Baltimore
  • Boston
  • Bronx
  • Brooklyn
  • Chicago
  • Los Angeles
  • Manhattan
  • Miami
  • Nashville
  • North Port
  • Orlando
  • Philadelphia
  • Phoenix
  • Queens
  • San Diego
  • San Jose
  • Tampa
  • Washington
HeaderIcon

Explore By Metro

  • Atlanta
  • Baltimore
  • Boston
  • Bronx
  • Brooklyn
  • Chicago
  • Los Angeles
  • Manhattan
  • Miami
  • Nashville
  • North Port
  • Orlando
  • Philadelphia
  • Phoenix
  • Queens
  • San Diego
  • San Jose
  • Tampa
  • Washington
leftArrowBack to Search
OverviewAmenities & PoliciesFinancialsNeighborhood
Add to favoritesAdd to favorites (hover)
Save
  1. Home
  2. /Algonquin, IL
  3. /432 N Harrison Street
leftArrow
Add to favoritesAdd to favorites (hover)
$400,000est. $2,023 MortgageInfo icon
Listed: $ 400,000 (Sold on: Oct 2, 2026) Days on Market:45

432 N Harrison Street, Algonquin, IL 60102

BEDS

beds

3

BATHS

baths

3

PARKING

parking

2

SQFT

sqft
2138

Description

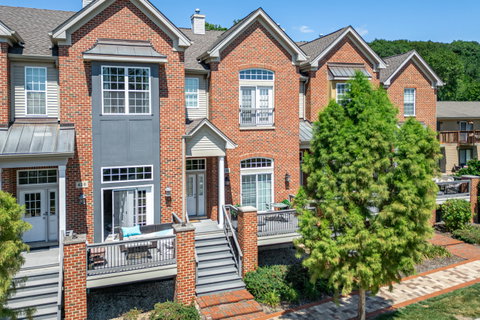
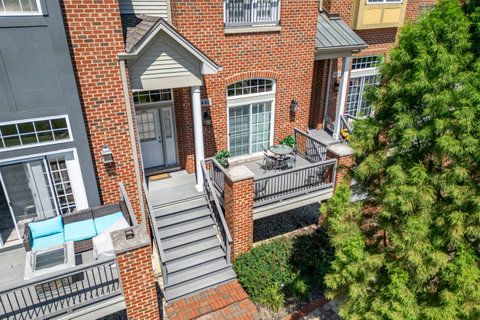
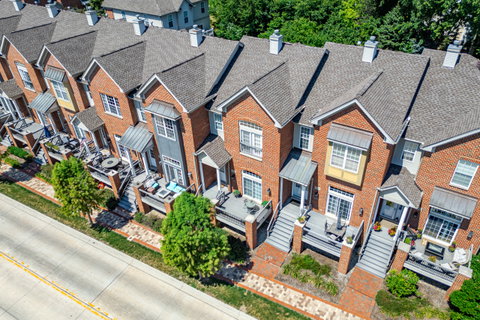
Rare Aspen Landings Townhome is now available from the original owner. Enjoy the changing season, sipping coffee on the front patio refurbished with composite decking in 2025. Inside this expansive townhome, take in the unobstructed views of the Fox River from every level. Open floor plan in the main living area features hardwood flooring, niches, Palladian windows, a 14-foot ceiling. The upper level opens to an ample primary suite, with walk-in closet, soaking tub, separate shower & double sinks. The 14-foot vaulted ceiling and the Juliette balcony add a luxurious touch! Two more bedrooms share a second full bath. A finished family room in the lookout lower level, includes a bath rough-in which expands the living possibilities. New Roof (2026), Refrigerator (2026), Composite Deck (2025), Heating/AC (2023), Tankless On-Demand Water Heater (2022). This home is near all the downtown conveniences of local restaurants, marina, shops, bike path and parks. The Randall Road business district & East Algonquin Road commercial area provide major shopping and service businesses. Expressway and O'Hare airport access.
listing image
listing image 2
listing image 3
$400,000
est. $2,022.62 MortgageInfo icon
Listed: $ 400,000 (Sold on: Oct 2, 2026)
Days on Market:45

432 N Harrison Street, Algonquin, IL 60102

BEDS

3

BATHS

3

PARKING

2

SQFT

2,138

Description

Rare Aspen Landings Townhome is now available from the original owner. Enjoy the changing season, sipping coffee on the front patio refurbished with composite decking in 2025. Inside this expansive townhome, take in the unobstructed views of the Fox River from every level. Open floor plan in the main living area features hardwood flooring, niches, Palladian windows, a 14-foot ceiling. The upper level opens to an ample primary suite, with walk-in closet, soaking tub, separate shower & double sinks. The 14-foot vaulted ceiling and the Juliette balcony add a luxurious touch! Two more bedrooms share a second full bath. A finished family room in the lookout lower level, includes a bath rough-in which expands the living possibilities. New Roof (2026), Refrigerator (2026), Composite Deck (2025), Heating/AC (2023), Tankless On-Demand Water Heater (2022). This home is near all the downtown conveniences of local restaurants, marina, shops, bike path and parks. The Randall Road business district & East Algonquin Road commercial area provide major shopping and service businesses. Expressway and O'Hare airport access.

Glen Gardens Estate Market Stats Last 12 months

LOCKER
Contact Us for Info

POSSESSION
Closing
HOA FEESinfo
$200 /Monthly

OUTDOOR SPACE
Balcony
TAXES
$6,713 (2025)

BUILDING AGE
21 Years
BASEMENT FEATURE
Finished, Ex

PRICE PER SQFTinfo
$187

Market Stats

HOA FEESinfo
$200 /Monthly

OUTDOOR SPACE
Balcony
TAXES
$6,713 (2025)

BUILDING AGE
21 Years
BASEMENT FEATURE
Finished, Ex

PRICE PER SQFTinfo
$187

Amenities

Parking
Parking
Check Icon
Locker
Locker
Concierge
Concierge
-
Elevator(s)
Elevator(s)
-
Central AC
Central AC
Check Icon
Pool
Pool
-
Fitness Center
Fitness Center
-
Visitors Parking
Visitors Parking
-

Amenities

Unit
ParkingParking
Parking GarageParking Garage
Building

Policies

Pet Allowed
Check
Pet Allowed Info icon
Check Icon
BBQ Permitted
BBQ Permitted
Sublet Allowed
Sublet Allowed
Short-term Rental Allowed

Unit Price History

DateMLSStatusPrice
Oct 2026MLS#: 12719973Closed$380,000

Unit Price History

$380,000

Closed

Oct 2026MLS#: 12719973

Monthly Payment Calculator

$2,842 / Monthly

All calculations are estimates and provided by HelloCondo.com
for informational purposes only. Actual amounts may vary.

DropDown
$2,842
Est.
Listing Price
Down Payment
Interest Rate
Terms
Listing Price
Down Payment
Interest Rate
Terms

Monthly Payment Calculator

$2,842
Est.
Listing Price
Down Payment
Interest Rate
Terms
Listing Price
Down Payment
Interest Rate
Terms
$2,842 / Monthly

All calculations are estimates and provided by HelloCondo.com for informational purposes only. Actual amounts may vary.

view source
DropDown

Monthly Payment Calculator

Mortgage calculator

Monthly Mortgage: $2,023
DropDown

The Neighborhood: Algonquin, IL

Get the HelloCondo Newsletter
Real-estate tips, insights, and market reports in your inbox.
Newsletter
  1. Home
  2. /Algonquin, IL
  3. /432 N Harrison Street
Nearby Cities
Tinley Park

Neighborhoods

EnglewoodEola YardsFar Southeast
GalewoodGarage ParkHermosaHumboldt ParkInglesideJackson ParkJefferson ParkKenwoodMcCarty BurlingtonMcKinley ParkMedinahMorgan ParkMt. CarmelMt. ZionNorth EastPortage ParkRichard's Grove

ZIP Codes

600046004060048
6008560091601176011860140601646019960425604316043260452605146051560563606186061960644

Community

Abbey RidgeAlgonquin LakesAragon Condominiums
Ashton PointeAspen LandingBakley'sBarrington Oak MeadowsBerkshire PlaceBoulder Ridge West VillaBrackmanBrigadoonBright OaksCambriaCamelot of Crystal LakeCanterburyCanterbury PlaceCarriage Homes of HuntleyCary OaksCary WoodsCentury Oaks Condominiums
Hellocondo Logo
HelloCondo Is The #1 Condo Search Platform And Real Estate Recommendation Engine. Search, Find And Buy The Perfect Condo And Get Matched With The Best Agents. Finding A Condo Has Never Been So Easy.

HelloCondo is a division of HelloCasa, LLC

FacebookIconInstagramIconXIconRedditIcon

HelloCondo

Find A RealtorTerms of UsePrivacy PolicyCalifornia Privacy NoticeAccessibility PolicyCCPA Notice on CollectionDMCABrowseBlogs

Contact

LocationIcon
300 Galleria Pkwy SE, Suite 1500,
Atlanta, GA 30339
PhoneICon
(855) 625-0319
EmailIConhello@hellocondo.com
Contact Us

For Sale

Condos for saleTownhomes for sale
AgentIcon
LocationIcon

Berkshire Hathaway Starck Real EstatePaul AmbrogioServing Chicago and all of Northern IL13300 IL RT 47Huntley, Illinois 60142

PhoneICon(224) 268-9139
EmailIConpaul@illinoispropertysearch.com
© HelloCondo 2026. All Rights Reserved.
