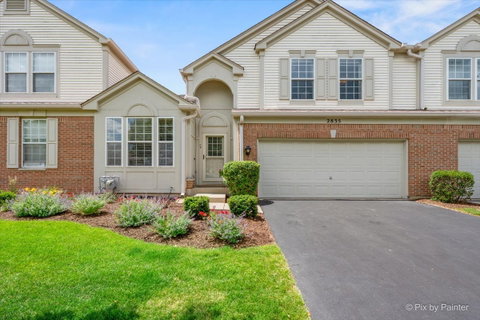
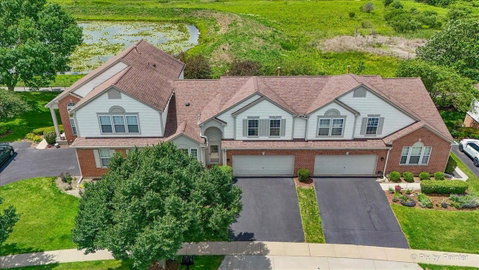
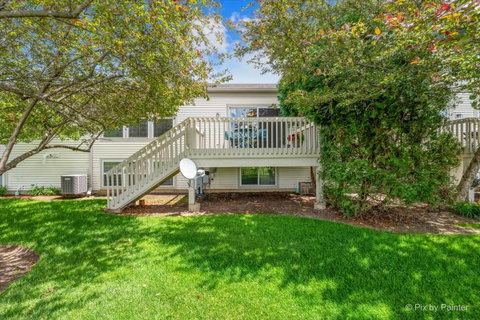
Check off every box on your wish list! RARE 1st floor master bedroom & bath! This beautifully maintained, one-owner townhome is located in a desirable gated community and offers a premium setting backing to a peaceful pond and walking path-no neighbors behind! Enjoy an unbeatable location within walking distance to shopping, restaurants, and Jacobs high school! Just minutes to main roads & approximately 15 minutes to I90 tollway! Step inside to an open, two-story floor plan featuring soaring vaulted ceilings and a cozy fireplace in the living and dining rooms. The updated kitchen showcases white cabinetry, granite countertops, stainless steel appliances, and stunning hand-painted Balian family tiles. A separate breakfast area provides the perfect space for everyday dining! The highly sought-after first-floor primary suite features a spacious walk-in closet and an en-suite bath with a whirlpool tub, separate glass-enclosed shower, and double vanity. A powder room with a pedestal sink completes the main level. Upstairs, you'll find a generously sized second bedroom, a full hall bath, and a versatile loft that's ideal as a home office, sitting area, or easily converted into a third bedroom by adding a wall and door. The finished English basement is filled with natural light and offers exceptional flexibility with a large family room, full bath, kitchenette, built-in beds for guests, in-laws or extended family, and a spacious storage room. Luxury vinyl plank flooring was recently installed throughout the first and second floors, with new and newer light fixtures and ceiling fans enhancing the home. Distinctive hand-painted Balian family tiles are featured in the kitchen, fireplace surround, powder room, and lower-level kitchenette. These remarkable works of art have even been displayed at the Smithsonian Institution. Additional highlights include an attached two-car garage, new water heater (2026), humidifier (2024), and newer washer and dryer (2021). Meticulously maintained, tastefully updated, and truly move-in ready-this exceptional home offers comfort, style, and an outstanding location!
Description
Check off every box on your wish list! RARE 1st floor master bedroom & bath! This beautifully maintained, one-owner townhome is located in a desirable gated community and offers a premium setting backing to a peaceful pond and walking path-no neighbors behind! Enjoy an unbeatable location within walking distance to shopping, restaurants, and Jacobs high school! Just minutes to main roads & approximately 15 minutes to I90 tollway! Step inside to an open, two-story floor plan featuring soaring vaulted ceilings and a cozy fireplace in the living and dining rooms. The updated kitchen showcases white cabinetry, granite countertops, stainless steel appliances, and stunning hand-painted Balian family tiles. A separate breakfast area provides the perfect space for everyday dining! The highly sought-after first-floor primary suite features a spacious walk-in closet and an en-suite bath with a whirlpool tub, separate glass-enclosed shower, and double vanity. A powder room with a pedestal sink completes the main level. Upstairs, you'll find a generously sized second bedroom, a full hall bath, and a versatile loft that's ideal as a home office, sitting area, or easily converted into a third bedroom by adding a wall and door. The finished English basement is filled with natural light and offers exceptional flexibility with a large family room, full bath, kitchenette, built-in beds for guests, in-laws or extended family, and a spacious storage room. Luxury vinyl plank flooring was recently installed throughout the first and second floors, with new and newer light fixtures and ceiling fans enhancing the home. Distinctive hand-painted Balian family tiles are featured in the kitchen, fireplace surround, powder room, and lower-level kitchenette. These remarkable works of art have even been displayed at the Smithsonian Institution. Additional highlights include an attached two-car garage, new water heater (2026), humidifier (2024), and newer washer and dryer (2021). Meticulously maintained, tastefully updated, and truly move-in ready-this exceptional home offers comfort, style, and an outstanding location!
Check off every box on your wish list! RARE 1st floor master bedroom & bath! This beautifully maintained, one-owner townhome is located in a desirable gated community and offers a premium setting backing to a peaceful pond and walking path-no neighbors behind! Enjoy an unbeatable location within walking distance to shopping, restaurants, and Jacobs high school! Just minutes to main roads & approximately 15 minutes to I90 tollway! Step inside to an open, two-story floor plan featuring soaring vaulted ceilings and a cozy fireplace in the living and dining rooms. The updated kitchen showcases white cabinetry, granite countertops, stainless steel appliances, and stunning hand-painted Balian family tiles. A separate breakfast area provides the perfect space for everyday dining! The highly sought-after first-floor primary suite features a spacious walk-in closet and an en-suite bath with a whirlpool tub, separate glass-enclosed shower, and double vanity. A powder room with a pedestal sink completes the main level. Upstairs, you'll find a generously sized second bedroom, a full hall bath, and a versatile loft that's ideal as a home office, sitting area, or easily converted into a third bedroom by adding a wall and door. The finished English basement is filled with natural light and offers exceptional flexibility with a large family room, full bath, kitchenette, built-in beds for guests, in-laws or extended family, and a spacious storage room. Luxury vinyl plank flooring was recently installed throughout the first and second floors, with new and newer light fixtures and ceiling fans enhancing the home. Distinctive hand-painted Balian family tiles are featured in the kitchen, fireplace surround, powder room, and lower-level kitchenette. These remarkable works of art have even been displayed at the Smithsonian Institution. Additional highlights include an attached two-car garage, new water heater (2026), humidifier (2024), and newer washer and dryer (2021). Meticulously maintained, tastefully updated, and truly move-in ready-this exceptional home offers comfort, style, and an outstanding location!
Description
Check off every box on your wish list! RARE 1st floor master bedroom & bath! This beautifully maintained, one-owner townhome is located in a desirable gated community and offers a premium setting backing to a peaceful pond and walking path-no neighbors behind! Enjoy an unbeatable location within walking distance to shopping, restaurants, and Jacobs high school! Just minutes to main roads & approximately 15 minutes to I90 tollway! Step inside to an open, two-story floor plan featuring soaring vaulted ceilings and a cozy fireplace in the living and dining rooms. The updated kitchen showcases white cabinetry, granite countertops, stainless steel appliances, and stunning hand-painted Balian family tiles. A separate breakfast area provides the perfect space for everyday dining! The highly sought-after first-floor primary suite features a spacious walk-in closet and an en-suite bath with a whirlpool tub, separate glass-enclosed shower, and double vanity. A powder room with a pedestal sink completes the main level. Upstairs, you'll find a generously sized second bedroom, a full hall bath, and a versatile loft that's ideal as a home office, sitting area, or easily converted into a third bedroom by adding a wall and door. The finished English basement is filled with natural light and offers exceptional flexibility with a large family room, full bath, kitchenette, built-in beds for guests, in-laws or extended family, and a spacious storage room. Luxury vinyl plank flooring was recently installed throughout the first and second floors, with new and newer light fixtures and ceiling fans enhancing the home. Distinctive hand-painted Balian family tiles are featured in the kitchen, fireplace surround, powder room, and lower-level kitchenette. These remarkable works of art have even been displayed at the Smithsonian Institution. Additional highlights include an attached two-car garage, new water heater (2026), humidifier (2024), and newer washer and dryer (2021). Meticulously maintained, tastefully updated, and truly move-in ready-this exceptional home offers comfort, style, and an outstanding location!
HelloCondo Is The #1 Condo Search Platform And Real Estate Recommendation Engine. Search, Find And Buy The Perfect Condo And Get Matched With The Best Agents. Finding A Condo Has Never Been So Easy.