
HeaderIcon
  1. Agent Logo

Explore by Metro

  • Atlanta
  • Baltimore
  • Boston
  • Bronx
  • Brooklyn
  • Chicago
  • Los Angeles
  • Manhattan
  • Miami
  • Nashville
  • North Port
  • Orlando
  • Philadelphia
  • Phoenix
  • Queens
  • San Diego
  • San Jose
  • Tampa
  • Washington
HeaderIcon

Explore By Metro

  • Atlanta
  • Baltimore
  • Boston
  • Bronx
  • Brooklyn
  • Chicago
  • Los Angeles
  • Manhattan
  • Miami
  • Nashville
  • North Port
  • Orlando
  • Philadelphia
  • Phoenix
  • Queens
  • San Diego
  • San Jose
  • Tampa
  • Washington
leftArrowBack to Search
OverviewAmenities & PoliciesFinancialsNeighborhood
Add to favoritesAdd to favorites (hover)
Save
  1. Home
  2. /Algonquin, IL
  3. /2053 Teton Parkway
leftArrow
Add to favoritesAdd to favorites (hover)
$295,000est. $1,492 MortgageInfo icon
Date Listed : Jun 5, 2026 Days on HelloCondo: 24

2053 Teton Parkway, Algonquin, IL 60102

BEDS

beds

3

BATHS

baths

2

PARKING

parking

1

SQFT

sqft
1280

Description

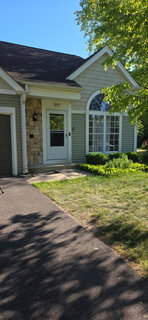
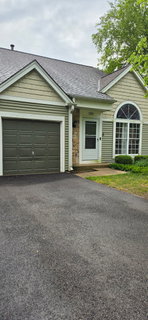
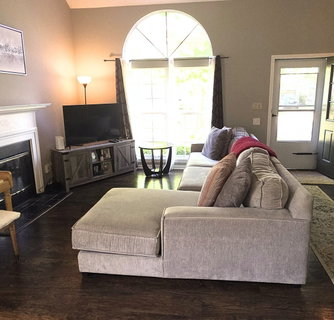
In the quiet of Copper Oaks sits a gorgeous 3 bed, 2 bath end unit Townhouse! This surprisingly spaceous townhome boasts of character with a cathedral ceiling in the living/dining room area, lots of natural lighting and a cozy fireplace to enjoy on those cold winter days. Beautiful wood laminate flooring throughout the main level. Spacious kitchen with expresso cabinetry, stainless steel appliances and a sliding glass door that leads to the deck. Enjoy a spacious semi private back yard that backsup to a senic treeline. Great for entertaining or just relaxing with your favorite beverage. The main level bedroom with full bath is perfect for inlaws. Two spaceous bedrooms on the second level with shared skylight bath. This is a must see! Conveniently located near major highways and minutes away from downtown Algonquin where you enjoy the community lifestyle!

Description

In the quiet of Copper Oaks sits a gorgeous 3 bed, 2 bath end unit Townhouse! This surprisingly spaceous townhome boasts of character with a cathedral ceiling in the living/dining room area, lots of natural lighting and a cozy fireplace to enjoy on those cold winter days. Beautiful wood laminate flooring throughout the main level. Spacious kitchen with expresso cabinetry, stainless steel appliances and a sliding glass door that leads to the deck. Enjoy a spacious semi private back yard that backsup to a senic treeline. Great for entertaining or just relaxing with your favorite beverage. The main level bedroom with full bath is perfect for inlaws. Two spaceous bedrooms on the second level with shared skylight bath. This is a must see! Conveniently located near major highways and minutes away from downtown Algonquin where you enjoy the community lifestyle!
listing image
listing image 2
listing image 3
$295,000
est. $1,491.68 MortgageInfo icon
Date Listed : Jun 5, 2026
Days on HelloCondo: 24

2053 Teton Parkway, Algonquin, IL 60102

BEDS

3

BATHS

2

PARKING

1

SQFT

1,280

Description

In the quiet of Copper Oaks sits a gorgeous 3 bed, 2 bath end unit Townhouse! This surprisingly spaceous townhome boasts of character with a cathedral ceiling in the living/dining room area, lots of natural lighting and a cozy fireplace to enjoy on those cold winter days. Beautiful wood laminate flooring throughout the main level. Spacious kitchen with expresso cabinetry, stainless steel appliances and a sliding glass door that leads to the deck. Enjoy a spacious semi private back yard that backsup to a senic treeline. Great for entertaining or just relaxing with your favorite beverage. The main level bedroom with full bath is perfect for inlaws. Two spaceous bedrooms on the second level with shared skylight bath. This is a must see! Conveniently located near major highways and minutes away from downtown Algonquin where you enjoy the community lifestyle!

Description

In the quiet of Copper Oaks sits a gorgeous 3 bed, 2 bath end unit Townhouse! This surprisingly spaceous townhome boasts of character with a cathedral ceiling in the living/dining room area, lots of natural lighting and a cozy fireplace to enjoy on those cold winter days. Beautiful wood laminate flooring throughout the main level. Spacious kitchen with expresso cabinetry, stainless steel appliances and a sliding glass door that leads to the deck. Enjoy a spacious semi private back yard that backsup to a senic treeline. Great for entertaining or just relaxing with your favorite beverage. The main level bedroom with full bath is perfect for inlaws. Two spaceous bedrooms on the second level with shared skylight bath. This is a must see! Conveniently located near major highways and minutes away from downtown Algonquin where you enjoy the community lifestyle!

Glen Gardens Estate Market Stats Last 12 months

LOCKER
Contact Us for Info

POSSESSION
Closing
HOA FEESinfo
$245 /Monthly

OUTDOOR SPACE
Contact Us for Info
TAXES
$4,430.06 (2024)

BUILDING AGE
38 Years
BASEMENT FEATURE
None

PRICE PER SQFTinfo
$230

Market Stats

HOA FEESinfo
$245 /Monthly

OUTDOOR SPACE
Contact Us for Info
TAXES
$4,430.06 (2024)

BUILDING AGE
38 Years
BASEMENT FEATURE
None

PRICE PER SQFTinfo
$230

Amenities

Parking
Parking
Check Icon
Locker
Locker
Concierge
Concierge
-
Elevator(s)
Elevator(s)
-
Central AC
Central AC
Check Icon
Pool
Pool
-
Fitness Center
Fitness Center
-
Visitors Parking
Visitors Parking
-

Amenities

Unit
ParkingParking
Parking GarageParking Garage
Building

Policies

Pet Allowed
Check
Pet Allowed Info icon
Check Icon
BBQ Permitted
BBQ Permitted
Sublet Allowed
Sublet Allowed
Short-term Rental Allowed

Unit Price History

DateMLSStatusPrice
May 2022MLS#: 11366372Closed$225,000
Nov 2015MLS#: 08981045Closed$127,000
May 2015MLS#: 08748380Closed$66,237

Unit Price History

$225,000

Closed

May 2022MLS#: 11366372

$127,000

Closed

Nov 2015MLS#: 08981045

$66,237

Closed

May 2015MLS#: 08748380

Monthly Payment Calculator

$2,180 / Monthly

All calculations are estimates and provided by HelloCondo.com
for informational purposes only. Actual amounts may vary.

DropDown
$2,180
Est.
Listing Price
Down Payment
Interest Rate
Terms
Listing Price
Down Payment
Interest Rate
Terms

Monthly Payment Calculator

$2,180
Est.
Listing Price
Down Payment
Interest Rate
Terms
Listing Price
Down Payment
Interest Rate
Terms
$2,180 / Monthly

All calculations are estimates and provided by HelloCondo.com for informational purposes only. Actual amounts may vary.

view source
DropDown

Monthly Payment Calculator

Mortgage calculator

Monthly Mortgage: $1,492
DropDown

The Neighborhood: Algonquin, IL

Get the HelloCondo Newsletter
Real-estate tips, insights, and market reports in your inbox.
Newsletter
  1. Home
  2. /Algonquin, IL
  3. /2053 Teton Parkway
Nearby Cities
Highwood

Neighborhoods

Armour SquareBlackberry CountrysideBurnside
Calumet HeightsEmerald LawnsIndian CreekLincoln SquareLittle VillageLoopLower West Side / PilsenMcCarty BurlingtonMedinahMorgan ParkNorwood ParkPlum Grove EstatesRogers ParkRondoutSchorsch Forest ViewWashington HeightsWaubonsee

ZIP Codes

600316006060068
6009060098600996013560402604436045560458604696054060543605466061760622606286065560688

Community

Abbey RidgeAlgonquin LakesAragon Condominiums
Arbors at BarringtonAshton PointeAspen LandingBarrington EastBarrington Oak MeadowsBennettBent Tree VillageBerkshire PlaceBoulder Ridge West VillaBrigadoonBright OaksCambriaCamelot of Crystal LakeCanterburyCanterbury FieldsCanterbury PlaceCary Oaks
Hellocondo Logo
HelloCondo Is The #1 Condo Search Platform And Real Estate Recommendation Engine. Search, Find And Buy The Perfect Condo And Get Matched With The Best Agents. Finding A Condo Has Never Been So Easy.

HelloCondo is a division of HelloCasa, LLC

FacebookIconInstagramIconXIconRedditIcon

HelloCondo

Find A RealtorTerms of UsePrivacy PolicyCalifornia Privacy NoticeAccessibility PolicyCCPA Notice on CollectionDMCABrowseBlogsNYS Standard Operating ProcedureNYS Fair Housing Notice

Contact

LocationIcon
300 Galleria Pkwy SE, Suite 1500,
Atlanta, GA 30339
PhoneICon
(855) 625-0319
EmailIConhello@hellocondo.com
Contact Us

For Sale

Condos for saleTownhomes for sale
AgentIcon
LocationIcon

Berkshire Hathaway Starck Real EstatePaul AmbrogioServing Chicago and all of Northern IL13300 IL RT 47Huntley, Illinois 60142

PhoneICon(224) 268-9139
EmailIConpaul@illinoispropertysearch.com
© HelloCondo 2026. All Rights Reserved.
