
HeaderIcon
  1. Agent Logo

Explore by Metro

  • Atlanta
  • Baltimore
  • Boston
  • Bronx
  • Brooklyn
  • Chicago
  • Los Angeles
  • Manhattan
  • Miami
  • Nashville
  • North Port
  • Orlando
  • Philadelphia
  • Phoenix
  • Queens
  • San Diego
  • San Jose
  • Tampa
  • Washington
HeaderIcon

Explore By Metro

  • Atlanta
  • Baltimore
  • Boston
  • Bronx
  • Brooklyn
  • Chicago
  • Los Angeles
  • Manhattan
  • Miami
  • Nashville
  • North Port
  • Orlando
  • Philadelphia
  • Phoenix
  • Queens
  • San Diego
  • San Jose
  • Tampa
  • Washington
leftArrowBack to Search
OverviewAmenities & PoliciesFinancialsNeighborhood
Add to favoritesAdd to favorites (hover)
Save
  1. Home
  2. /Algonquin, IL
  3. /1 Waterfront Court
leftArrow
Add to favoritesAdd to favorites (hover)
$440,000est. $2,225 MortgageInfo icon
Date Listed : Sep 19, 2026 Days on HelloCondo: 2

1 Waterfront Court, Algonquin, IL 60102

BEDS

beds

2

BATHS

baths

4

PARKING

parking

2

SQFT

sqft
1945

Description

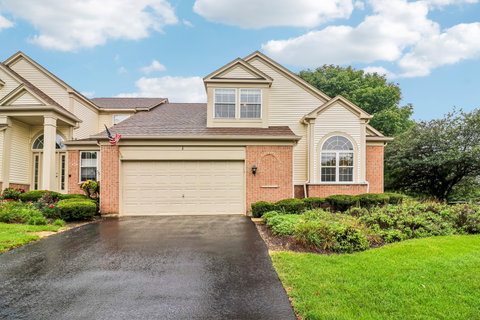
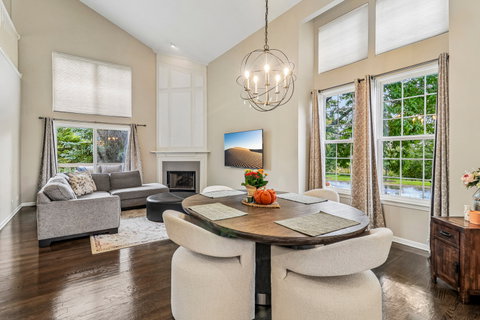
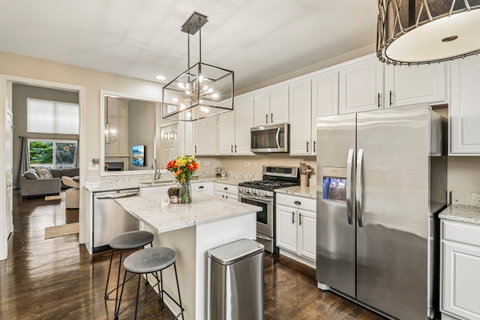
| Exceptional End-Unit Townhome in Gated Creekside Villas | Main-Level Primary! | This dramatic 2-story townhome pairs an open floor plan with a main-level primary suite, 3 bedrooms plus a den/4th bedroom, a loft, and 3.5 baths throughout. Two-story windows flood the home with natural light, with white railings framing the open loft above the living and dining rooms. The living room features a corner fireplace with detailed moldings & sliding glass doors to the deck. The kitchen is finished with white 42" cabinetry, crown molding, granite countertops, an island with breakfast bar, stainless appliances, & a bay sitting area beneath a Palladium window. The main-level primary suite offers a vaulted ceiling, an accent wall with double vanity, a walk-in shower, and both walk-in and linen closets. Downstairs, the finished English basement adds a large rec room with pool table (included), an exercise room, a bedroom, and a full bath, well-suited for entertaining or extended stays. A 2.5-car attached garage, unique to this unit, completes the home. Set a short distance from Randall Road's shopping, dining, and Jacobs High School.
listing image
listing image 2
listing image 3
$440,000
est. $2,224.88 MortgageInfo icon
Date Listed : Sep 19, 2026
Days on HelloCondo: 2

1 Waterfront Court, Algonquin, IL 60102

BEDS

2

BATHS

4

PARKING

2

SQFT

1,945

Description

| Exceptional End-Unit Townhome in Gated Creekside Villas | Main-Level Primary! | This dramatic 2-story townhome pairs an open floor plan with a main-level primary suite, 3 bedrooms plus a den/4th bedroom, a loft, and 3.5 baths throughout. Two-story windows flood the home with natural light, with white railings framing the open loft above the living and dining rooms. The living room features a corner fireplace with detailed moldings & sliding glass doors to the deck. The kitchen is finished with white 42" cabinetry, crown molding, granite countertops, an island with breakfast bar, stainless appliances, & a bay sitting area beneath a Palladium window. The main-level primary suite offers a vaulted ceiling, an accent wall with double vanity, a walk-in shower, and both walk-in and linen closets. Downstairs, the finished English basement adds a large rec room with pool table (included), an exercise room, a bedroom, and a full bath, well-suited for entertaining or extended stays. A 2.5-car attached garage, unique to this unit, completes the home. Set a short distance from Randall Road's shopping, dining, and Jacobs High School.

Glen Gardens Estate Market Stats Last 12 months

LOCKER
Contact Us for Info

POSSESSION
Closing
HOA FEESinfo
$288 /Monthly

OUTDOOR SPACE
Contact Us for Info
TAXES
$9,319 (2025)

BUILDING AGE
26 Years
BASEMENT FEATURE
Finished, Cr

PRICE PER SQFTinfo
$226

Market Stats

HOA FEESinfo
$288 /Monthly

OUTDOOR SPACE
Contact Us for Info
TAXES
$9,319 (2025)

BUILDING AGE
26 Years
BASEMENT FEATURE
Finished, Cr

PRICE PER SQFTinfo
$226

Amenities

Parking
Parking
Check Icon
Locker
Locker
Concierge
Concierge
-
Elevator(s)
Elevator(s)
-
Central AC
Central AC
Check Icon
Pool
Pool
-
Fitness Center
Fitness Center
-
Visitors Parking
Visitors Parking
-

Amenities

Unit
ParkingParking
Parking GarageParking Garage
Building

Policies

Pet Allowed
Check
Pet Allowed Info icon
Check Icon
BBQ Permitted
BBQ Permitted
Sublet Allowed
Sublet Allowed
Short-term Rental Allowed

Unit Price History

DateMLSStatusPrice
Apr 2024MLS#: 11985527Closed$440,000

Unit Price History

$440,000

Closed

Apr 2024MLS#: 11985527

Monthly Payment Calculator

$3,362 / Monthly

All calculations are estimates and provided by HelloCondo.com
for informational purposes only. Actual amounts may vary.

DropDown
$3,362
Est.
Listing Price
Down Payment
Interest Rate
Terms
Listing Price
Down Payment
Interest Rate
Terms

Monthly Payment Calculator

$3,362
Est.
Listing Price
Down Payment
Interest Rate
Terms
Listing Price
Down Payment
Interest Rate
Terms
$3,362 / Monthly

All calculations are estimates and provided by HelloCondo.com for informational purposes only. Actual amounts may vary.

view source
DropDown

Monthly Payment Calculator

Mortgage calculator

Monthly Mortgage: $2,225
DropDown

The Neighborhood: Algonquin, IL

Get the HelloCondo Newsletter
Real-estate tips, insights, and market reports in your inbox.
Newsletter
  1. Home
  2. /Algonquin, IL
  3. /1 Waterfront Court
Nearby Cities
Posen

Neighborhoods

Albany ParkAndersonvilleArmour Square
AshburnBardwellBeverlyBurnsideCalumet HeightsCathedralEvergreen TerraceFar SoutheastGarnseyJackson ParkMt. ZionNear West GalenaOld TownSouth ChicagoSouth FarnsworthSouth SideWest Pullman

ZIP Codes

600106001260043
6008760157601626019560406604296045560463605016050660516605366054360552605566065960803

Community

Abbey RidgeAlgonquin LakesAragon Condominiums
Ashton PointeAspen LandingBakley'sBerkshire PlaceBoulder Ridge West VillaBrackmanBrigadoonBright OaksCambriaCamelot of Crystal LakeCanterburyCanterbury PlaceCarillon at Cambridge LakesCarriage Homes of HuntleyCary OaksCary WoodsCentury Oaks Condominiums
Hellocondo Logo
HelloCondo Is The #1 Condo Search Platform And Real Estate Recommendation Engine. Search, Find And Buy The Perfect Condo And Get Matched With The Best Agents. Finding A Condo Has Never Been So Easy.

HelloCondo is a division of HelloCasa, LLC

FacebookIconInstagramIconXIconRedditIcon

HelloCondo

Find A RealtorTerms of UsePrivacy PolicyCalifornia Privacy NoticeAccessibility PolicyCCPA Notice on CollectionDMCABrowseBlogsNYS Standard Operating ProcedureNYS Fair Housing Notice

Contact

LocationIcon
300 Galleria Pkwy SE, Suite 1500,
Atlanta, GA 30339
PhoneICon
(855) 625-0319
EmailIConhello@hellocondo.com
Contact Us

For Sale

Condos for saleTownhomes for sale
AgentIcon
LocationIcon

Berkshire Hathaway Starck Real EstatePaul AmbrogioServing Chicago and all of Northern IL13300 IL RT 47Huntley, Illinois 60142

PhoneICon(224) 268-9139
EmailIConpaul@illinoispropertysearch.com
© HelloCondo 2026. All Rights Reserved.
