4067 Beltway Dr sits in Addison, at the intersection of Dallas Parkway and Tennyson Parkway. The area has a mix of residential and commercial properties. A nearby water body, White Rock Creek, adds a natural element. This location connects easily to local roads for travel around the area.
Local dining includes Ice Sushi Lounge and Jason's Deli. Schools such as Pennington Randy & Mary are close by, serving families in the community. Residents enjoy parks and trails nearby for outdoor activities. Sidewalks and curbs enhance the walking experience throughout the neighborhood.
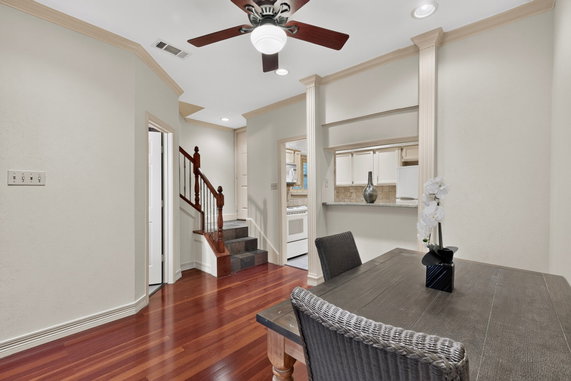
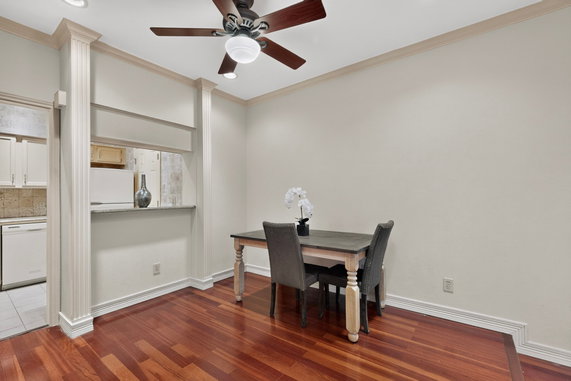
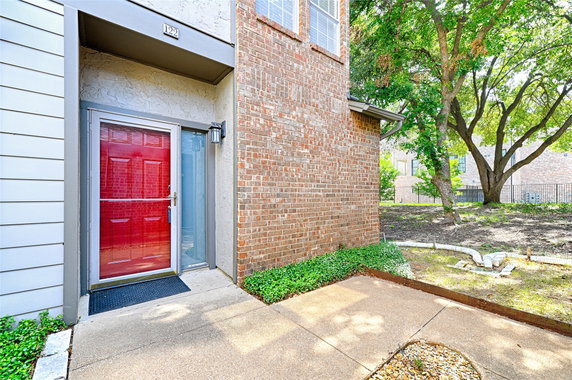
The low-rise building contains 3 stories with a total of 34 units. Construction completed in 1982. Unit sizes range from 683 to 1,072 square feet. Options include both 1 and 2 bedroom layouts. The designs offer comfortable living spaces for residents.
Amenities enhance daily life within the community. A clubhouse, fitness center, and pool provide opportunities for relaxation and exercise. Recreational options include racquetball, pickleball, and a playground for family fun. Greenway trails invite outdoor exploration and enjoyment.
Units in this building typically stay on the market for about 97 days. This timeline reflects the local market’s activity. The combination of amenities and unit sizes appeals to various buyers. The building's design complements the neighborhood while catering to a range of lifestyles.
4067 Beltway Dr sits in Addison, at the intersection of Dallas Parkway and Tennyson Parkway. The area has a mix of residential and commercial properties. A nearby water body, White Rock Creek, adds a natural element. This location connects easily to local roads for travel around the area.
Local dining includes Ice Sushi Lounge and Jason's Deli. Schools such as Pennington Randy & Mary are close by, serving families in the community. Residents enjoy parks and trails nearby for outdoor activities. Sidewalks and curbs enhance the walking experience throughout the neighborhood.
The low-rise building contains 3 stories with a total of 34 units. Construction completed in 1982. Unit sizes range from 683 to 1,072 square feet. Options include both 1 and 2 bedroom layouts. The designs offer comfortable living spaces for residents.
Amenities enhance daily life within the community. A clubhouse, fitness center, and pool provide opportunities for relaxation and exercise. Recreational options include racquetball, pickleball, and a playground for family fun. Greenway trails invite outdoor exploration and enjoyment.
Units in this building typically stay on the market for about 97 days. This timeline reflects the local market’s activity. The combination of amenities and unit sizes appeals to various buyers. The building's design complements the neighborhood while catering to a range of lifestyles.
Description
4067 Beltway Dr sits in Addison, at the intersection of Dallas Parkway and Tennyson Parkway. The area has a mix of residential and commercial properties. A nearby water body, White Rock Creek, adds a natural element. This location connects easily to local roads for travel around the area.
Local dining includes Ice Sushi Lounge and Jason's Deli. Schools such as Pennington Randy & Mary are close by, serving families in the community. Residents enjoy parks and trails nearby for outdoor activities. Sidewalks and curbs enhance the walking experience throughout the neighborhood.
The low-rise building contains 3 stories with a total of 34 units. Construction completed in 1982. Unit sizes range from 683 to 1,072 square feet. Options include both 1 and 2 bedroom layouts. The designs offer comfortable living spaces for residents.
Amenities enhance daily life within the community. A clubhouse, fitness center, and pool provide opportunities for relaxation and exercise. Recreational options include racquetball, pickleball, and a playground for family fun. Greenway trails invite outdoor exploration and enjoyment.
Units in this building typically stay on the market for about 97 days. This timeline reflects the local market’s activity. The combination of amenities and unit sizes appeals to various buyers. The building's design complements the neighborhood while catering to a range of lifestyles.
4067 Beltway Dr Key Stats Last 12 months
Avg. Listed Price$213,717($242/Sqft.)
Avg. Sale Price-
Year over year list price6.69%
Year over year sale price0.00%
Total Listings6 Listed
Total sold7 Sold
Average Days on Market97 days
Average HOA fees per sqft$3 /monthly
Key Stats
Year over year list price6.69%
Year over year sale price0.00%
Total Listings6 Listed
Total sold7 Sold
Average Days on Market97 days
Average HOA fees per sqft$3 /monthly
Glen Gardens Estate Availability & Demand
Unit Availability
-
High availability buildings list units frequently.
Unit Availability helps to understand how often units in a particular building are listed for sale as compared with the neighborhood average. Units are rarely listed in buildings with low availability.
Unit Demand
-
Units in high-demand buildings sell quicker.
Unit Demand is a measure of quickly units in a particular building sell as compared with other buildings in the neighborhood. Units in high-demand buildings sell more quickly.
This condo building offers a wide range of amenities to enjoy. You will find welcoming sidewalks and curbs that make strolls pleasant. A fantastic club house sits within the community, perfect for social gatherings or simply relaxing. Families will appreciate the playground, where kids can play safely. Sports lovers can indulge in racquetball and pickleball, while the fitness center helps you stay active. If you like to swim, the pool provides a refreshing retreat on warm days. For nature enthusiasts, trails and greenways nearby offer a great way to explore the outdoors. Community mailboxes add convenience to getting your daily mail. The park offers a peaceful place to have picnics or take leisurely walks.
Amenities Description
This condo building offers a wide range of amenities to enjoy. You will find welcoming sidewalks and curbs that make strolls pleasant. A fantastic club house sits within the community, perfect for social gatherings or simply relaxing. Families will appreciate the playground, where kids can play safely. Sports lovers can indulge in racquetball and pickleball, while the fitness center helps you stay active. If you like to swim, the pool provides a refreshing retreat on warm days. For nature enthusiasts, trails and greenways nearby offer a great way to explore the outdoors. Community mailboxes add convenience to getting your daily mail. The park offers a peaceful place to have picnics or take leisurely walks.
Parking
Locker
Concierge
Elevator(s)
Central AC
Pool
Fitness Center
Visitors Parking
Amenities
Fitness Center
Fire Alarm
Security System
Storage
Balcony
Pool
Smoke Detector(s)
Pickleball
Policies
This building has a friendly atmosphere with few restrictions. You can feel at home here while enjoying all the amenities. If you plan to live here, be aware of the limits on occupants. To make your move easier, a deposit will be necessary. The policy welcomes pets, so both cats and dogs can join you, though size limits may apply. Overall, these policies create a community-friendly vibe that makes everyone feel comfortable. With so much to offer, this condo building is a wonderful place to consider for your new home. Enjoy a lifestyle that blends comfort and activity in a nurturing community.
Amenities Description
This building has a friendly atmosphere with few restrictions. You can feel at home here while enjoying all the amenities. If you plan to live here, be aware of the limits on occupants. To make your move easier, a deposit will be necessary. The policy welcomes pets, so both cats and dogs can join you, though size limits may apply. Overall, these policies create a community-friendly vibe that makes everyone feel comfortable. With so much to offer, this condo building is a wonderful place to consider for your new home. Enjoy a lifestyle that blends comfort and activity in a nurturing community.
Pet Allowed
BBQ Permitted
Sublet Allowed
Short-term Rental Allowed
Compare with Buildings in the Neighbourhood (Last 12 Months)
Compare building's average price/sq. ft. and HOA fees/sq. ft. to buildings nearby
Addison sits north of Dallas and contains a mix of offices, hotels, restaurants, and small parks. Vitruvian Park offers lawns, walking paths, and seasonal events. Cavanaugh Flight Museum displays vintage aircraft and hosts public gatherings. Improv Comedy Club shows stand up and brings evening audiences. Six Flags Over Texas provides a regional amusement option within driving range. Restaurants such as P.F. Chang's and Chipotle Mexican Grill serve local residents and visitors. Bars like World of Beer and local taverns draw crowds on weekend nights. Community spaces include small plazas and public art installations. Transit services include Dallas Area Rapid Transit buses and regional highways that link the district to the city. Pedestrians use sidewalks near shops and many people drive between nodes. Hotels and office buildings bring daytime workers to the district. Retail stores and grocery options meet basic needs for nearby residents. Events such as food festivals and outdoor concerts occur at parks and plazas seasonally. Data show that the most common age group falls between 25 to 29 years old and households with one person make up the largest share of households.
Neighbourhood Description
Addison sits north of Dallas and contains a mix of offices, hotels, restaurants, and small parks. Vitruvian Park offers lawns, walking paths, and seasonal events. Cavanaugh Flight Museum displays vintage aircraft and hosts public gatherings. Improv Comedy Club shows stand up and brings evening audiences. Six Flags Over Texas provides a regional amusement option within driving range. Restaurants such as P.F. Chang's and Chipotle Mexican Grill serve local residents and visitors. Bars like World of Beer and local taverns draw crowds on weekend nights. Community spaces include small plazas and public art installations. Transit services include Dallas Area Rapid Transit buses and regional highways that link the district to the city. Pedestrians use sidewalks near shops and many people drive between nodes. Hotels and office buildings bring daytime workers to the district. Retail stores and grocery options meet basic needs for nearby residents. Events such as food festivals and outdoor concerts occur at parks and plazas seasonally. Data show that the most common age group falls between 25 to 29 years old and households with one person make up the largest share of households.
This neighborhood indicates a good mix of people which makes it a good place for families. About 15.2% are children aged 0–14, 20.44% are young adults between 15–29, 31.67% are adults aged 30–44, 15.68% are in the 45–59 range and 17% are seniors aged 60 and above.
Commuting options are also varying where 82.72% of residents relying on driving, while others prefer public transit around 2.41%, walking around 1.53%, biking around 0%, allowing residents to choose travel modes that best fit their daily routines.
Most homes in the area are with 78.78% of units are rented and 21.22% are owner occupied.
The neighborhood offers different household types. About 20.64% are single family homes and 1.89% are multi family units. Around 45.35% are single-person households, while 54.65% are multi person households. This mix works well for families, roommates, and individuals.
Education levels in the neighborhood vary widely where 29.97% of residents have bachelor’s degrees. Around 17.34% have high school or college education. Another 6.92% hold diplomas while 20.72% have completed postgraduate studies. The remaining are 25.06% with other types of qualifications.
Demographics Description
This neighborhood indicates a good mix of people which makes it a good place for families. About 15.2% are children aged 0–14, 20.44% are young adults between 15–29, 31.67% are adults aged 30–44, 15.68% are in the 45–59 range and 17% are seniors aged 60 and above.
Commuting options are also varying where 82.72% of residents relying on driving, while others prefer public transit around 2.41%, walking around 1.53%, biking around 0%, allowing residents to choose travel modes that best fit their daily routines.
Most homes in the area are with 78.78% of units are rented and 21.22% are owner occupied.
The neighborhood offers different household types. About 20.64% are single family homes and 1.89% are multi family units. Around 45.35% are single-person households, while 54.65% are multi person households. This mix works well for families, roommates, and individuals.
Education levels in the neighborhood vary widely where 29.97% of residents have bachelor’s degrees. Around 17.34% have high school or college education. Another 6.92% hold diplomas while 20.72% have completed postgraduate studies. The remaining are 25.06% with other types of qualifications.
Age Demographics
15.2%(0 - 14 years old)
20.44%(15 - 29 years old)
31.67%(30 - 44 years old)
15.68%(45 - 59 years old)
17%(60+ years old)
Commute
2.41%
Transit
1.53%
Walk
82.72%
Drive
0%
Bike
Housing Ownership
21.22%
Owner Occupied
78.78%
Rental Units
Household Types
20.64%
Single Family
1.89%
Multi Family
45.35%
Single Person
54.65%
Multi Person
Education
Bachelors Degree29.97%
High School College17.34%
Diploma6.92%
Post Graduate20.72%
Others25.06%
Education
Diploma6.92%
Post Graduate20.72%
Others25.06%
Get the HelloCondo Newsletter
Real-estate tips, insights, and market reports in your inbox.
HelloCondo Is The #1 Condo Search Platform And Real Estate Recommendation Engine. Search, Find And Buy The Perfect Condo And Get Matched With The Best Agents. Finding A Condo Has Never Been So Easy.