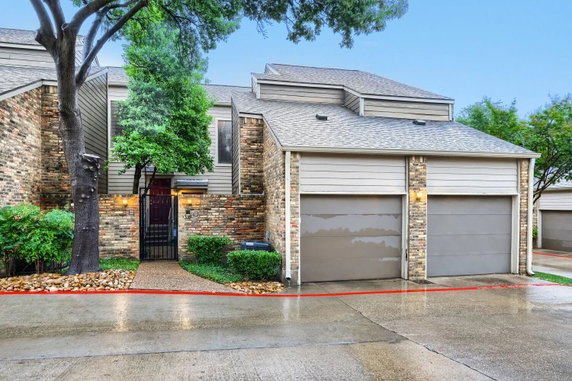
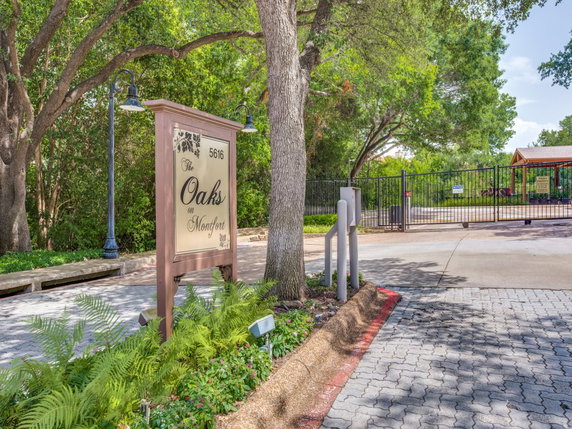
5616 Preston Oaks Rd is located in Dallas, Texas, at the intersection of Preston Road and Alpha Road. This low-rise building consists of 3 stories and was built in 1981. The structure accommodates a total of 62 condominium units. The unit sizes vary, ranging from 705 to 1,265 square feet.
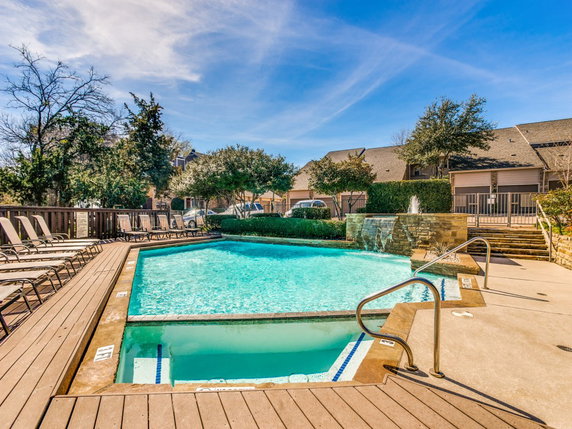
Residents can choose from 1 or 2 bedroom layouts. The building offers several amenities like sidewalks, a club house, curbs, a playground, a community mailbox, and a pool. These amenities enhance recreation and daily living for the community.
Nearby dining options include Ali's Pizza and Daeju Inc, both of which are accessible for a quick meal. Grocery needs can be met at 7-Eleven, just a short distance away. Local avenues support easy travel around the neighborhood.
The average days on the market for units in this building is about 86. This timeframe suggests a steady interest in the community.
The architecture presents a welcoming charm that fits into the local landscape. The presence of the White Rock Lake nearby adds outdoor recreational opportunities for residents. Overall, this location combines a relaxing atmosphere with access to urban conveniences.
5616 Preston Oaks Rd is located in Dallas, Texas, at the intersection of Preston Road and Alpha Road. This low-rise building consists of 3 stories and was built in 1981. The structure accommodates a total of 62 condominium units. The unit sizes vary, ranging from 705 to 1,265 square feet.
Residents can choose from 1 or 2 bedroom layouts. The building offers several amenities like sidewalks, a club house, curbs, a playground, a community mailbox, and a pool. These amenities enhance recreation and daily living for the community.
Nearby dining options include Ali's Pizza and Daeju Inc, both of which are accessible for a quick meal. Grocery needs can be met at 7-Eleven, just a short distance away. Local avenues support easy travel around the neighborhood.
The average days on the market for units in this building is about 86. This timeframe suggests a steady interest in the community.
The architecture presents a welcoming charm that fits into the local landscape. The presence of the White Rock Lake nearby adds outdoor recreational opportunities for residents. Overall, this location combines a relaxing atmosphere with access to urban conveniences.
Description
5616 Preston Oaks Rd is located in Dallas, Texas, at the intersection of Preston Road and Alpha Road. This low-rise building consists of 3 stories and was built in 1981. The structure accommodates a total of 62 condominium units. The unit sizes vary, ranging from 705 to 1,265 square feet.
Residents can choose from 1 or 2 bedroom layouts. The building offers several amenities like sidewalks, a club house, curbs, a playground, a community mailbox, and a pool. These amenities enhance recreation and daily living for the community.
Nearby dining options include Ali's Pizza and Daeju Inc, both of which are accessible for a quick meal. Grocery needs can be met at 7-Eleven, just a short distance away. Local avenues support easy travel around the neighborhood.
The average days on the market for units in this building is about 86. This timeframe suggests a steady interest in the community.
The architecture presents a welcoming charm that fits into the local landscape. The presence of the White Rock Lake nearby adds outdoor recreational opportunities for residents. Overall, this location combines a relaxing atmosphere with access to urban conveniences.
5616 Preston Oaks Rd Key Stats Last 12 months
Avg. Listed Price$208,080($238/Sqft.)
Avg. Sale Price-
Year over year list price0.05%
Year over year sale price0.00%
Total Listings10 Listed
Total sold3 Sold
Average Days on Market86 days
Average HOA fees per sqft$3 /monthly
Key Stats
Year over year list price0.05%
Year over year sale price0.00%
Total Listings10 Listed
Total sold3 Sold
Average Days on Market86 days
Average HOA fees per sqft$3 /monthly
Glen Gardens Estate Availability & Demand
Unit Availability
-
High availability buildings list units frequently.
Unit Availability helps to understand how often units in a particular building are listed for sale as compared with the neighborhood average. Units are rarely listed in buildings with low availability.
Unit Demand
-
Units in high-demand buildings sell quicker.
Unit Demand is a measure of quickly units in a particular building sell as compared with other buildings in the neighborhood. Units in high-demand buildings sell more quickly.
This condo building offers many delightful amenities for residents. Enjoy leisurely walks along the sidewalks and curbside paths. The community playground is perfect for families and kids. You can meet your neighbors at the inviting club house. The area also features a friendly community mailbox, making receiving your mail easy and convenient. On warm days, you can unwind by the sparkling pool. Everything here encourages a vibrant and active lifestyle.
Amenities Description
This condo building offers many delightful amenities for residents. Enjoy leisurely walks along the sidewalks and curbside paths. The community playground is perfect for families and kids. You can meet your neighbors at the inviting club house. The area also features a friendly community mailbox, making receiving your mail easy and convenient. On warm days, you can unwind by the sparkling pool. Everything here encourages a vibrant and active lifestyle.
Parking
Locker
Concierge
Elevator(s)
Central AC
Pool
Fitness Center
-
Visitors Parking
Amenities
Fire Alarm
Security System
Balcony
Pool
Smoke Detector(s)
Policies
Living in this condo comes with a simple set of building policies. This ensures a pleasant environment for everyone in the community. There are no restrictions, allowing you the freedom to fully enjoy your home. Residents can take advantage of everything the condo offers without worries about extra rules. You can feel at ease here, knowing that your comfort is a priority. It's all about creating a sense of belonging and community. Overall, this condo building combines comfort and convenience with great amenities. You will find it easy to settle into the lifestyle you desire. Whether you’re enjoying the pool or gathering with friends at the club house, there is something for everyone here. Discover your next home in this welcoming community.
Amenities Description
Living in this condo comes with a simple set of building policies. This ensures a pleasant environment for everyone in the community. There are no restrictions, allowing you the freedom to fully enjoy your home. Residents can take advantage of everything the condo offers without worries about extra rules. You can feel at ease here, knowing that your comfort is a priority. It's all about creating a sense of belonging and community. Overall, this condo building combines comfort and convenience with great amenities. You will find it easy to settle into the lifestyle you desire. Whether you’re enjoying the pool or gathering with friends at the club house, there is something for everyone here. Discover your next home in this welcoming community.
Pet Allowed
BBQ Permitted
Sublet Allowed
Short-term Rental Allowed
Compare with Buildings in the Neighbourhood (Last 12 Months)
Compare building's average price/sq. ft. and HOA fees/sq. ft. to buildings nearby
This neighborhood indicates a good mix of people which makes it a good place for families. About 21.35% are children aged 0–14, 30.35% are young adults between 15–29, 23.33% are adults aged 30–44, 14.1% are in the 45–59 range and 10.87% are seniors aged 60 and above.
Commuting options are also varying where 79.77% of residents relying on driving, while others prefer public transit around 2.83%, walking around 3.04%, biking around 0%, allowing residents to choose travel modes that best fit their daily routines.
Most homes in the area are with 84.73% of units are rented and 15.27% are owner occupied.
The neighborhood offers different household types. About 18.46% are single family homes and 4.48% are multi family units. Around 49.61% are single-person households, while 50.39% are multi person households. This mix works well for families, roommates, and individuals.
Education levels in the neighborhood vary widely where 27.23% of residents have bachelor’s degrees. Around 18.02% have high school or college education. Another 5.63% hold diplomas while 14.88% have completed postgraduate studies. The remaining are 34.24% with other types of qualifications.
Demographics Description
This neighborhood indicates a good mix of people which makes it a good place for families. About 21.35% are children aged 0–14, 30.35% are young adults between 15–29, 23.33% are adults aged 30–44, 14.1% are in the 45–59 range and 10.87% are seniors aged 60 and above.
Commuting options are also varying where 79.77% of residents relying on driving, while others prefer public transit around 2.83%, walking around 3.04%, biking around 0%, allowing residents to choose travel modes that best fit their daily routines.
Most homes in the area are with 84.73% of units are rented and 15.27% are owner occupied.
The neighborhood offers different household types. About 18.46% are single family homes and 4.48% are multi family units. Around 49.61% are single-person households, while 50.39% are multi person households. This mix works well for families, roommates, and individuals.
Education levels in the neighborhood vary widely where 27.23% of residents have bachelor’s degrees. Around 18.02% have high school or college education. Another 5.63% hold diplomas while 14.88% have completed postgraduate studies. The remaining are 34.24% with other types of qualifications.
Age Demographics
21.35%(0 - 14 years old)
30.35%(15 - 29 years old)
23.33%(30 - 44 years old)
14.1%(45 - 59 years old)
10.87%(60+ years old)
Commute
2.83%
Transit
3.04%
Walk
79.77%
Drive
0%
Bike
Housing Ownership
15.27%
Owner Occupied
84.73%
Rental Units
Household Types
18.46%
Single Family
4.48%
Multi Family
49.61%
Single Person
50.39%
Multi Person
Education
Bachelors Degree27.23%
High School College18.02%
Diploma5.63%
Post Graduate14.88%
Others34.24%
Education
Diploma5.63%
Post Graduate14.88%
Others34.24%
Get the HelloCondo Newsletter
Real-estate tips, insights, and market reports in your inbox.
HelloCondo Is The #1 Condo Search Platform And Real Estate Recommendation Engine. Search, Find And Buy The Perfect Condo And Get Matched With The Best Agents. Finding A Condo Has Never Been So Easy.