
HeaderIcon
  1. Agent Logo

Explore by Metro

  • Atlanta
  • Baltimore
  • Boston
  • Bronx
  • Brooklyn
  • Chicago
  • Los Angeles
  • Manhattan
  • Miami
  • Nashville
  • North Port
  • Orlando
  • Philadelphia
  • Phoenix
  • Queens
  • San Diego
  • San Jose
  • Tampa
  • Washington
HeaderIcon

Explore By Metro

  • Atlanta
  • Baltimore
  • Boston
  • Bronx
  • Brooklyn
  • Chicago
  • Los Angeles
  • Manhattan
  • Miami
  • Nashville
  • North Port
  • Orlando
  • Philadelphia
  • Phoenix
  • Queens
  • San Diego
  • San Jose
  • Tampa
  • Washington
leftArrowBack to Search
OverviewAmenities & PoliciesFinancialsNeighborhood
Add to favoritesAdd to favorites (hover)
Save
  1. Home
  2. /Acworth, GA
  3. /4847 Jenny Drive
leftArrow
Add to favoritesAdd to favorites (hover)
$249,000est. $1,259 MortgageInfo icon
Date Listed : May 26, 2026 Days on HelloCondo: 23

4847 Jenny Drive, Acworth, GA 30101

BEDS

beds

2

BATHS

baths

3

PARKING

parking

2

SQFT

sqft
-

Description

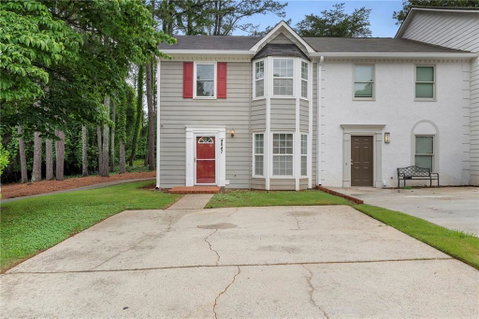
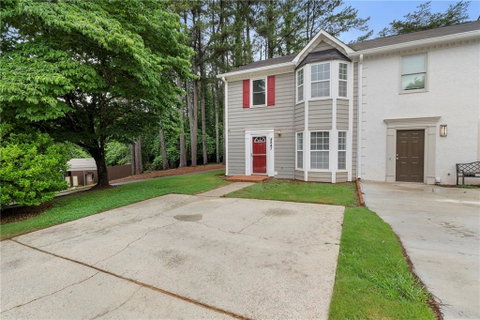
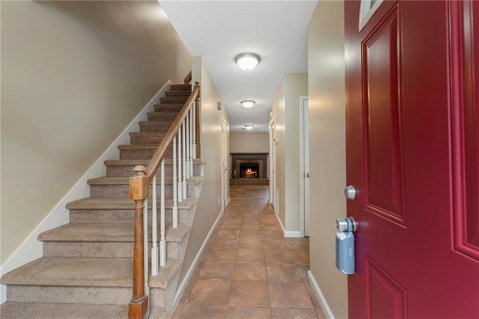
End Unit Townhome located in a Prime Acworth Location and only Minutes to Lake Acworth! Ready for Immediate Occupancy* Tiled Flooring on Main Level for Low Maintenance* Kitchen has Stainless Refrigerator, Gas Stove and Microwave* A Sunny Breakfast Room with Bay Window is Perfect for Morning Coffee* Living Room has a Brick Raised Hearth Fireplace, Ceiling Fan and Sliding door to Backyard Courtyard* Fresh Interior Paint and New Gutters* There are 2 Primary Bedrooms on the Upper Level with private En Suite Bathrooms, walk in closets, will accommodate a roommate* Rear Courtyard is Fenced and there is a large storage room off of the patio* There is a Half Bath on Main Level for Guests* All Windows have Blinds* Just 1/2 Mile from I-75 for easy commute to Downtown or KSU* Great Price Point for 1st Time Homebuyer or Investor*

Description

End Unit Townhome located in a Prime Acworth Location and only Minutes to Lake Acworth! Ready for Immediate Occupancy* Tiled Flooring on Main Level for Low Maintenance* Kitchen has Stainless Refrigerator, Gas Stove and Microwave* A Sunny Breakfast Room with Bay Window is Perfect for Morning Coffee* Living Room has a Brick Raised Hearth Fireplace, Ceiling Fan and Sliding door to Backyard Courtyard* Fresh Interior Paint and New Gutters* There are 2 Primary Bedrooms on the Upper Level with private En Suite Bathrooms, walk in closets, will accommodate a roommate* Rear Courtyard is Fenced and there is a large storage room off of the patio* There is a Half Bath on Main Level for Guests* All Windows have Blinds* Just 1/2 Mile from I-75 for easy commute to Downtown or KSU* Great Price Point for 1st Time Homebuyer or Investor*
listing image
listing image 2
listing image 3
$249,000
est. $1,259.08 MortgageInfo icon
Date Listed : May 26, 2026
Days on HelloCondo: 23

4847 Jenny Drive, Acworth, GA 30101

BEDS

2

BATHS

3

PARKING

2

SQFT

-

Description

End Unit Townhome located in a Prime Acworth Location and only Minutes to Lake Acworth! Ready for Immediate Occupancy* Tiled Flooring on Main Level for Low Maintenance* Kitchen has Stainless Refrigerator, Gas Stove and Microwave* A Sunny Breakfast Room with Bay Window is Perfect for Morning Coffee* Living Room has a Brick Raised Hearth Fireplace, Ceiling Fan and Sliding door to Backyard Courtyard* Fresh Interior Paint and New Gutters* There are 2 Primary Bedrooms on the Upper Level with private En Suite Bathrooms, walk in closets, will accommodate a roommate* Rear Courtyard is Fenced and there is a large storage room off of the patio* There is a Half Bath on Main Level for Guests* All Windows have Blinds* Just 1/2 Mile from I-75 for easy commute to Downtown or KSU* Great Price Point for 1st Time Homebuyer or Investor*

Description

End Unit Townhome located in a Prime Acworth Location and only Minutes to Lake Acworth! Ready for Immediate Occupancy* Tiled Flooring on Main Level for Low Maintenance* Kitchen has Stainless Refrigerator, Gas Stove and Microwave* A Sunny Breakfast Room with Bay Window is Perfect for Morning Coffee* Living Room has a Brick Raised Hearth Fireplace, Ceiling Fan and Sliding door to Backyard Courtyard* Fresh Interior Paint and New Gutters* There are 2 Primary Bedrooms on the Upper Level with private En Suite Bathrooms, walk in closets, will accommodate a roommate* Rear Courtyard is Fenced and there is a large storage room off of the patio* There is a Half Bath on Main Level for Guests* All Windows have Blinds* Just 1/2 Mile from I-75 for easy commute to Downtown or KSU* Great Price Point for 1st Time Homebuyer or Investor*

Glen Gardens Estate Market Stats Last 12 months

LOCKER
Contact Us for Info

POSSESSION
Contact Us for Info
HOA FEESinfo
$480 /Annually

OUTDOOR SPACE
Courtyard, P
TAXES
$2,896 (2025)

BUILDING AGE
41 Years
BASEMENT FEATURE
None

PRICE PER SQFTinfo
Contact Us for Info

Market Stats

HOA FEESinfo
$480 /Annually

OUTDOOR SPACE
Courtyard, P
TAXES
$2,896 (2025)

BUILDING AGE
41 Years
BASEMENT FEATURE
None

PRICE PER SQFTinfo
Contact Us for Info

Amenities

Parking
Parking
Check Icon
Locker
Locker
Concierge
Concierge
-
Elevator(s)
Elevator(s)
-
Central AC
Central AC
Check Icon
Pool
Pool
Check Icon
Fitness Center
Fitness Center
-
Visitors Parking
Visitors Parking
-

Amenities

Unit
ParkingParking
Building

Policies

Pet Allowed
Pet Allowed
-
BBQ Permitted
BBQ Permitted
Sublet Allowed
Sublet Allowed
Short-term Rental Allowed

Unit Price History

DateMLSStatusPrice
Unit Price History for this Listing is not available

Unit Price History

Unit Price History for this Listing is not available

Monthly Payment Calculator

$1,980 / Monthly

All calculations are estimates and provided by HelloCondo.com
for informational purposes only. Actual amounts may vary.

DropDown
$1,980
Est.
Listing Price
Down Payment
Interest Rate
Terms
Listing Price
Down Payment
Interest Rate
Terms

Monthly Payment Calculator

$1,980
Est.
Listing Price
Down Payment
Interest Rate
Terms
Listing Price
Down Payment
Interest Rate
Terms
$1,980 / Monthly

All calculations are estimates and provided by HelloCondo.com for informational purposes only. Actual amounts may vary.

view source
DropDown

Monthly Payment Calculator

Mortgage calculator

Monthly Mortgage: $1,259
DropDown

The Neighborhood: Acworth, GA

Get the HelloCondo Newsletter
Real-estate tips, insights, and market reports in your inbox.
Newsletter
  1. Home
  2. /Acworth, GA
  3. /4847 Jenny Drive
Nearby Cities
Clayton

Neighborhoods

Amal HeightsAtlantic StationBankhead Courts
Ben HillBen Hill AcresBen Hill ForestBlandtownBoulder ParkBrookview HeightsBrookwood HillsBrown's FarmCastlewoodChalet WoodsChattahoocheeHeards FerryLaurel Springs Golf ClubMemorial ParkOakhurstSeven HillsWest Highlands

ZIP Codes

300083001430058
3009230152301843020430217302633026530273302913029530315303183033230334303543036330625

Community

Acworth Station TownhomesAllatoona BayArbor Green
Baker HeightsBaker StationBarrett CreekBattle View TownhomesBlue Springs CommonBlue Springs StationBrookstone ManorBuckhead CrossingCarrie FarmsCedar Crest VillageCedarlakeCentennial Lakes TownhousesChastain Park TownhomesConcorde RowCottages of AcworthCountryside VillasCyrus Creek
Hellocondo Logo
HelloCondo Is The #1 Condo Search Platform And Real Estate Recommendation Engine. Search, Find And Buy The Perfect Condo And Get Matched With The Best Agents. Finding A Condo Has Never Been So Easy.

HelloCondo is a division of HelloCasa, LLC

FacebookIconInstagramIconXIconRedditIcon

HelloCondo

Find A RealtorTerms of UsePrivacy PolicyCalifornia Privacy NoticeAccessibility PolicyCCPA Notice on CollectionDMCABrowseBlogsNYS Standard Operating ProcedureNYS Fair Housing Notice

Contact

LocationIcon
300 Galleria Pkwy SE, Suite 1500,
Atlanta, GA 30339
PhoneICon
(855) 625-0319
EmailIConhello@hellocondo.com
Contact Us

For Sale

Condos for saleTownhomes for sale
AgentIcon
LocationIcon

HomeSouth Residential, Inc.Mark Bradley4400 North Point Pkwy, Ste. 151Alpharetta, GA 30022

PhoneICon770-545-9095
EmailIConmarkbradley@homesouth.net
© HelloCondo 2026. All Rights Reserved.
