
HeaderIcon
  1. Agent Logo

Explore by Metro

  • Atlanta
  • Baltimore
  • Boston
  • Bronx
  • Brooklyn
  • Chicago
  • Los Angeles
  • Manhattan
  • Miami
  • Nashville
  • Orlando
  • Philadelphia
  • Phoenix
  • Queens
  • San Diego
  • San Jose
  • Tampa
  • Washington
HeaderIcon

Explore By Metro

  • Atlanta
  • Baltimore
  • Boston
  • Bronx
  • Brooklyn
  • Chicago
  • Los Angeles
  • Manhattan
  • Miami
  • Nashville
  • Orlando
  • Philadelphia
  • Phoenix
  • Queens
  • San Diego
  • San Jose
  • Tampa
  • Washington
leftArrowBack to Search
OverviewAmenities & PoliciesFinancialsNeighborhood
Add to favoritesAdd to favorites (hover)
Save
  1. Home
  2. /Acworth, GA
  3. /29 Cedarcrest Village Court
leftArrow
Add to favoritesAdd to favorites (hover)
$515,000est. $2,604 MortgageInfo icon
Listed: $ 515,000 (Sold on: Sep 12, 2025) Days on Market:29

29 Cedarcrest Village Court, Acworth, GA 30101

BEDS

beds

3

BATHS

baths

3

PARKING

parking

2

SQFT

sqft
-

Description

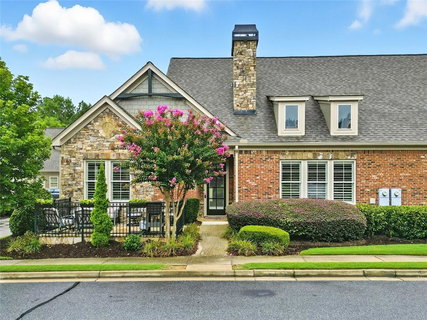
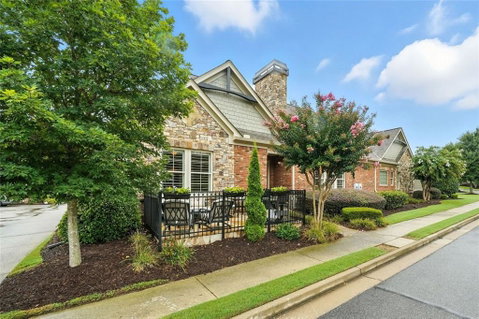
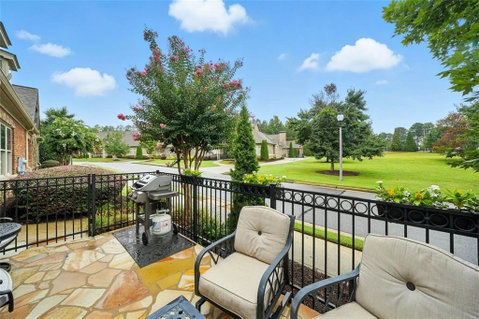
Discover easy living in this beautifully crafted home in a sought-after 55+ community. Quality construction and thoughtful design are evident from the charming front fenced patio to the inviting, open-concept interior, where you’ll find 10’ ceilings, 8’ doors, hardwood floors, extensive trim work, and new plantation shutters that enhance every window. The inviting living room features vaulted ceilings, built-ins, and a cozy fireplace. The kitchen offers abundant soft-close cabinetry, a center island with breakfast bar, gas cooktop, separate oven, coffee bar, and desk area. The dining area includes additional cabinets with glass doors and a built-in wine rack, while a large laundry room with extra cabinetry is tucked behind a convenient pocket door. The main-level primary suite is a private retreat with its own fireplace, dual walk-in closets, and a luxurious bath with dual vanities, jetted tub, and separate shower. A second bedroom with en suite bath completes the main floor. Upstairs, a generous guest suite offers a bedroom, sitting area, walk-in closets, full bath, and access to walk-in attic storage. With exterior and landscaping maintained by the HOA, you can spend more time enjoying life and the community’s prime location.

Description

Discover easy living in this beautifully crafted home in a sought-after 55+ community. Quality construction and thoughtful design are evident from the charming front fenced patio to the inviting, open-concept interior, where you’ll find 10’ ceilings, 8’ doors, hardwood floors, extensive trim work, and new plantation shutters that enhance every window. The inviting living room features vaulted ceilings, built-ins, and a cozy fireplace. The kitchen offers abundant soft-close cabinetry, a center island with breakfast bar, gas cooktop, separate oven, coffee bar, and desk area. The dining area includes additional cabinets with glass doors and a built-in wine rack, while a large laundry room with extra cabinetry is tucked behind a convenient pocket door. The main-level primary suite is a private retreat with its own fireplace, dual walk-in closets, and a luxurious bath with dual vanities, jetted tub, and separate shower. A second bedroom with en suite bath completes the main floor. Upstairs, a generous guest suite offers a bedroom, sitting area, walk-in closets, full bath, and access to walk-in attic storage. With exterior and landscaping maintained by the HOA, you can spend more time enjoying life and the community’s prime location.
listing image
listing image 2
listing image 3
$515,000
est. $2,604.12 MortgageInfo icon
Listed: $ 515,000 (Sold on: Sep 12, 2025)
Days on Market:29

29 Cedarcrest Village Court, Acworth, GA 30101

BEDS

3

BATHS

3

PARKING

2

SQFT

-

Description

Discover easy living in this beautifully crafted home in a sought-after 55+ community. Quality construction and thoughtful design are evident from the charming front fenced patio to the inviting, open-concept interior, where you’ll find 10’ ceilings, 8’ doors, hardwood floors, extensive trim work, and new plantation shutters that enhance every window. The inviting living room features vaulted ceilings, built-ins, and a cozy fireplace. The kitchen offers abundant soft-close cabinetry, a center island with breakfast bar, gas cooktop, separate oven, coffee bar, and desk area. The dining area includes additional cabinets with glass doors and a built-in wine rack, while a large laundry room with extra cabinetry is tucked behind a convenient pocket door. The main-level primary suite is a private retreat with its own fireplace, dual walk-in closets, and a luxurious bath with dual vanities, jetted tub, and separate shower. A second bedroom with en suite bath completes the main floor. Upstairs, a generous guest suite offers a bedroom, sitting area, walk-in closets, full bath, and access to walk-in attic storage. With exterior and landscaping maintained by the HOA, you can spend more time enjoying life and the community’s prime location.

Description

Discover easy living in this beautifully crafted home in a sought-after 55+ community. Quality construction and thoughtful design are evident from the charming front fenced patio to the inviting, open-concept interior, where you’ll find 10’ ceilings, 8’ doors, hardwood floors, extensive trim work, and new plantation shutters that enhance every window. The inviting living room features vaulted ceilings, built-ins, and a cozy fireplace. The kitchen offers abundant soft-close cabinetry, a center island with breakfast bar, gas cooktop, separate oven, coffee bar, and desk area. The dining area includes additional cabinets with glass doors and a built-in wine rack, while a large laundry room with extra cabinetry is tucked behind a convenient pocket door. The main-level primary suite is a private retreat with its own fireplace, dual walk-in closets, and a luxurious bath with dual vanities, jetted tub, and separate shower. A second bedroom with en suite bath completes the main floor. Upstairs, a generous guest suite offers a bedroom, sitting area, walk-in closets, full bath, and access to walk-in attic storage. With exterior and landscaping maintained by the HOA, you can spend more time enjoying life and the community’s prime location.

Glen Gardens Estate Market Stats Last 12 months

LOCKER
Contact Us for Info

POSSESSION
Contact Us for Info
HOA FEESinfo
$3,120 /Annually

OUTDOOR SPACE
Rain Gutters
TAXES
$1,244 (2024)

BUILDING AGE
11 Years
BASEMENT FEATURE
None

PRICE PER SQFTinfo
Contact Us for Info

Market Stats

HOA FEESinfo
$3,120 /Annually

OUTDOOR SPACE
Rain Gutters
TAXES
$1,244 (2024)

BUILDING AGE
11 Years
BASEMENT FEATURE
None

PRICE PER SQFTinfo
Contact Us for Info

Amenities

Parking
Parking
Check Icon
Locker
Locker
Concierge
Concierge
-
Elevator(s)
Elevator(s)
-
Central AC
Central AC
Check Icon
Pool
Pool
-
Fitness Center
Fitness Center
-
Visitors Parking
Visitors Parking
-

Amenities

Unit
ParkingParking
Parking GarageParking Garage
Building

Policies

Pet Allowed
Pet Allowed
-
BBQ Permitted
BBQ Permitted
Sublet Allowed
Sublet Allowed
Short-term Rental Allowed

Unit Price History

DateMLSStatusPrice
Sep 2025MLS#: 7631019Closed$515,000
Sep 2023MLS#: 7240959Closed$476,000
Sep 2015MLS#: 5515919Closed$308,055

Unit Price History

$515,000

Closed

Sep 2025MLS#: 7631019

$476,000

Closed

Sep 2023MLS#: 7240959

$308,055

Closed

Sep 2015MLS#: 5515919

Monthly Payment Calculator

$5,828 / Monthly

All calculations are estimates and provided by HelloCondo.com
for informational purposes only. Actual amounts may vary.

DropDown
$5,828
Est.
Listing Price
Down Payment
Interest Rate
Terms
Listing Price
Down Payment
Interest Rate
Terms

Monthly Payment Calculator

$5,828
Est.
Listing Price
Down Payment
Interest Rate
Terms
Listing Price
Down Payment
Interest Rate
Terms
$5,828 / Monthly

All calculations are estimates and provided by HelloCondo.com for informational purposes only. Actual amounts may vary.

view source
DropDown

Monthly Payment Calculator

Mortgage calculator

Monthly Mortgage: $2,604
DropDown

The Neighborhood: Acworth, GA

Get the HelloCondo Newsletter
Real-estate tips, insights, and market reports in your inbox.
Newsletter
  1. Home
  2. /Acworth, GA
  3. /29 Cedarcrest Village Court
Nearby Cities
Metter

Neighborhoods

Adair ParkAlmond ParkAmberidge
Atlanta Industrial ParkBen Hill PinesBoulder ParkCampbellton RoadCandler ParkChalet WoodsChattahoochee River ClubEagle's LandingElmco EstatesLindridge / Martin ManorMellwoodNiskey LakeOlde Atlanta ClubPeachtree ParkPenelope NeighborsRandall MillVenetian Hills

ZIP Codes

300113003530043
3006330093301173012130122301323014130177301793027430291303073031330316303503051930655

Community

Acworth Station TownhomesAllatoona BayBaker Heights
Baker StationBlue Springs CommonBlue Springs StationBrookstone ManorCedar Crest VillageCentennial Lakes TownhousesCottages of AcworthCyrus CreekDominion at KennesawHill Forest EstatesLake Acworth VillageLenox ParkLiberty SquareMadison PlaceMcCollum AcresOlde Cedar CreekOlde Town Square
Hellocondo Logo
HelloCondo Is The #1 Condo Search Platform And Real Estate Recommendation Engine. Search, Find And Buy The Perfect Condo And Get Matched With The Best Agents. Finding A Condo Has Never Been So Easy.

HelloCondo is a division of HelloCasa, LLC

FacebookIconInstagramIconXIconRedditIcon

HelloCondo

Find A RealtorTerms of UsePrivacy PolicyCalifornia Privacy NoticeAccessibility PolicyCCPA Notice on CollectionDMCABrowseBlogsNYS Standard Operating ProcedureNYS Fair Housing Notice

Contact

LocationIcon
300 Galleria Pkwy SE, Suite 1500,
Atlanta, GA 30339
PhoneICon
(855) 625-0319
EmailIConhello@hellocondo.com
Contact Us

For Sale

Condos for saleTownhomes for sale
AgentIcon
LocationIcon

HomeSouth Residential, Inc.Mark Bradley4400 North Point Pkwy, Ste. 151Alpharetta, GA 30022

PhoneICon770-545-9095
EmailIConmarkbradley@homesouth.net
© HelloCondo 2026. All Rights Reserved.
