
HeaderIcon
  1. Agent Logo

Explore by Metro

  • Atlanta
  • Baltimore
  • Boston
  • Bronx
  • Brooklyn
  • Chicago
  • Los Angeles
  • Manhattan
  • Miami
  • Nashville
  • North Port
  • Orlando
  • Philadelphia
  • Phoenix
  • Queens
  • San Diego
  • San Jose
  • Tampa
  • Washington
HeaderIcon

Explore By Metro

  • Atlanta
  • Baltimore
  • Boston
  • Bronx
  • Brooklyn
  • Chicago
  • Los Angeles
  • Manhattan
  • Miami
  • Nashville
  • North Port
  • Orlando
  • Philadelphia
  • Phoenix
  • Queens
  • San Diego
  • San Jose
  • Tampa
  • Washington
leftArrowBack to Search
OverviewAmenities & PoliciesFinancialsNeighborhood
Add to favoritesAdd to favorites (hover)
Save
  1. Home
  2. /Acworth, GA
  3. /111 Red Barn Lane
leftArrow
Add to favoritesAdd to favorites (hover)
$260,000est. $1,315 MortgageInfo icon
Date Listed : Oct 8, 2026 Days on HelloCondo: 13

111 Red Barn Lane, Acworth, GA 30102

BEDS

beds

3

BATHS

baths

3

PARKING

parking

1

SQFT

sqft
-

Description

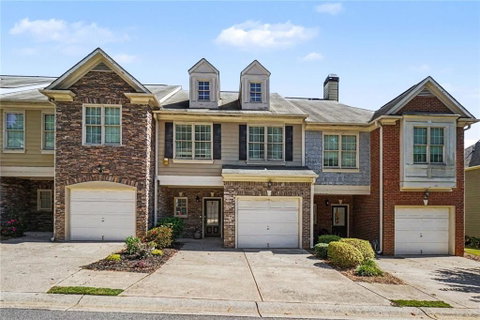
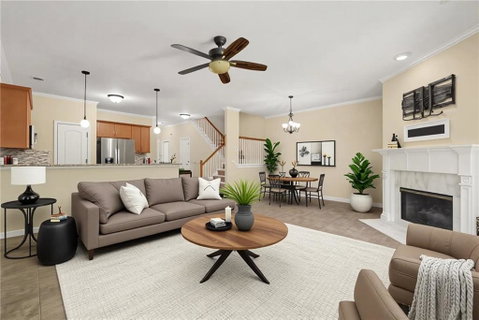
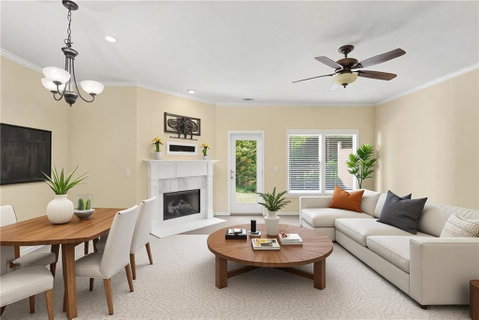
Tucked away, but situated in an ideal area of Acworth, this well-maintained townhouse offers easy living. Built in 2005 and just minutes from amenities, you can expect comfort and convenience along with Cherokee County schools. The layout provides functional living space, thoughtfully designed for your lifestyle in mind. The kitchen features stone counters that add a clean, elevated finish to the heart of the home anchored by a new SS gas range. A mix of ceramic tile and carpet flooring flows throughout, offering durability in high-traffic areas while maintaining warmth and comfort in living and sleeping spaces. The attached parking adds a practical touch that residents will appreciate daily. This townhouse presents a straightforward opportunity to own a move-in ready home in a desirable location. Schedule your private showing today! Some photos have been virtually staged.
listing image
listing image 2
listing image 3
$260,000
est. $1,314.7 MortgageInfo icon
Date Listed : Oct 8, 2026
Days on HelloCondo: 13

111 Red Barn Lane, Acworth, GA 30102

BEDS

3

BATHS

3

PARKING

1

SQFT

-

Description

Tucked away, but situated in an ideal area of Acworth, this well-maintained townhouse offers easy living. Built in 2005 and just minutes from amenities, you can expect comfort and convenience along with Cherokee County schools. The layout provides functional living space, thoughtfully designed for your lifestyle in mind. The kitchen features stone counters that add a clean, elevated finish to the heart of the home anchored by a new SS gas range. A mix of ceramic tile and carpet flooring flows throughout, offering durability in high-traffic areas while maintaining warmth and comfort in living and sleeping spaces. The attached parking adds a practical touch that residents will appreciate daily. This townhouse presents a straightforward opportunity to own a move-in ready home in a desirable location. Schedule your private showing today! Some photos have been virtually staged.

Description

Tucked away, but situated in an ideal area of Acworth, this well-maintained townhouse offers easy living. Built in 2005 and just minutes from amenities, you can expect comfort and convenience along with Cherokee County schools. The layout provides functional living space, thoughtfully designed for your lifestyle in mind. The kitchen features stone counters that add a clean, elevated finish to the heart of the home anchored by a new SS gas range. A mix of ceramic tile and carpet flooring flows throughout, offering durability in high-traffic areas while maintaining warmth and comfort in living and sleeping spaces. The attached parking adds a practical touch that residents will appreciate daily. This townhouse presents a straightforward opportunity to own a move-in ready home in a desirable location. Schedule your private showing today! Some photos have been virtually staged.

Glen Gardens Estate Market Stats Last 12 months

LOCKER
Contact Us for Info

POSSESSION
Contact Us for Info
HOA FEESinfo
$2,525 /Annually

OUTDOOR SPACE
Other
TAXES
$2,603 (2025)

BUILDING AGE
21 Years
BASEMENT FEATURE
None

PRICE PER SQFTinfo
Contact Us for Info

Market Stats

HOA FEESinfo
$2,525 /Annually

OUTDOOR SPACE
Other
TAXES
$2,603 (2025)

BUILDING AGE
21 Years
BASEMENT FEATURE
None

PRICE PER SQFTinfo
Contact Us for Info

Amenities

Parking
Parking
Check Icon
Locker
Locker
Concierge
Concierge
-
Elevator(s)
Elevator(s)
-
Central AC
Central AC
Check Icon
Pool
Pool
-
Fitness Center
Fitness Center
-
Visitors Parking
Visitors Parking
-

Amenities

Unit
ParkingParking
Building

Policies

Pet Allowed
Pet Allowed
-
BBQ Permitted
BBQ Permitted
Sublet Allowed
Sublet Allowed
Short-term Rental Allowed

Unit Price History

DateMLSStatusPrice
Jul 2017MLS#: 5852403Closed$155,000

Unit Price History

$155,000

Closed

Jul 2017MLS#: 5852403

Monthly Payment Calculator

$4,057 / Monthly

All calculations are estimates and provided by HelloCondo.com
for informational purposes only. Actual amounts may vary.

DropDown
$4,057
Est.
Listing Price
Down Payment
Interest Rate
Terms
Listing Price
Down Payment
Interest Rate
Terms

Monthly Payment Calculator

$4,057
Est.
Listing Price
Down Payment
Interest Rate
Terms
Listing Price
Down Payment
Interest Rate
Terms
$4,057 / Monthly

All calculations are estimates and provided by HelloCondo.com for informational purposes only. Actual amounts may vary.

view source
DropDown

Monthly Payment Calculator

Mortgage calculator

Monthly Mortgage: $1,315
DropDown

The Neighborhood: Acworth, GA

Get the HelloCondo Newsletter
Real-estate tips, insights, and market reports in your inbox.
Newsletter
  1. Home
  2. /Acworth, GA
  3. /111 Red Barn Lane
Nearby Cities
Willacoochee

Buildings

120 Chastain Rd Nw
226 Hames Rd
2928 George Busbee Pkwy
360 Chambers St
8200 Main St S
Brookhaven Of East Cobb
Noonday
The Willows
Town View Condos

Neighborhoods

Atlantic StationBriar GlenBrowns Mill Park
Glenrose HeightsKnight Park / Howell StationLake CapriLaurel Springs Golf ClubLaurens ValleyLindridge / Martin ManorLondenberryMellwoodMemorial ParkMt. Paran / NorthsideNelson HeightsNiskey LakeNorth BuckheadNorwood ManorOld Fairburn VillagePolar RockSt. Ives Country Club

ZIP Codes

300023000930019
3003430068300693011030168301833018730189302043021830233303143032230334303373033830345

Community

Acworth Station TownhomesArbor GlenArbor Green
Arbor OaksAshford OaksBaker HeightsBaker StationBarrett CreekBarrington HillsBattle View TownhomesBlue Springs CommonBlue Springs StationBluff CreekBuckhead CrossingCambridge WalkCarrie FarmsCedarlakeCentennial Lakes TownhousesChastain Park TownhomesChimney Cottages
Hellocondo Logo
HelloCondo Is The #1 Condo Search Platform And Real Estate Recommendation Engine. Search, Find And Buy The Perfect Condo And Get Matched With The Best Agents. Finding A Condo Has Never Been So Easy.

HelloCondo is a division of HelloCasa, LLC

FacebookIconInstagramIconXIconRedditIcon

HelloCondo

Find A RealtorTerms of UsePrivacy PolicyCalifornia Privacy NoticeAccessibility PolicyCCPA Notice on CollectionDMCABrowseBlogs

Contact

LocationIcon
300 Galleria Pkwy SE, Suite 1500,
Atlanta, GA 30339
PhoneICon
(855) 625-0319
EmailIConhello@hellocondo.com
Contact Us

For Sale

Condos for saleTownhomes for sale
AgentIcon
LocationIcon

HomeSouth Residential, Inc.Mark Bradley4400 North Point Pkwy, Ste. 151Alpharetta, GA 30022

PhoneICon770-545-9095
EmailIConmarkbradley@homesouth.net
© HelloCondo 2026. All Rights Reserved.
