
HeaderIcon
  1. Agent Logo

Explore by Metro

  • Atlanta
  • Baltimore
  • Boston
  • Bronx
  • Brooklyn
  • Chicago
  • Los Angeles
  • Manhattan
  • Miami
  • Nashville
  • North Port
  • Orlando
  • Philadelphia
  • Phoenix
  • Queens
  • San Diego
  • San Jose
  • Tampa
  • Washington
HeaderIcon

Explore By Metro

  • Atlanta
  • Baltimore
  • Boston
  • Bronx
  • Brooklyn
  • Chicago
  • Los Angeles
  • Manhattan
  • Miami
  • Nashville
  • North Port
  • Orlando
  • Philadelphia
  • Phoenix
  • Queens
  • San Diego
  • San Jose
  • Tampa
  • Washington
leftArrowBack to Search
OverviewAmenities & PoliciesFinancialsNeighborhood
Add to favoritesAdd to favorites (hover)
Save
  1. Home
  2. /Acton, MA
  3. /7 - 7 Tinsdale Dr
leftArrow
Add to favoritesAdd to favorites (hover)
$689,900est. $3,489 MortgageInfo icon
Listed: $ 689,900 (Sold on: Aug 27, 2026) Days on Market:49

7- 7 Tinsdale Dr , Acton, MA 01720

BEDS

beds

2

BATHS

baths

3

PARKING

parking

4

SQFT

sqft
2182

Description

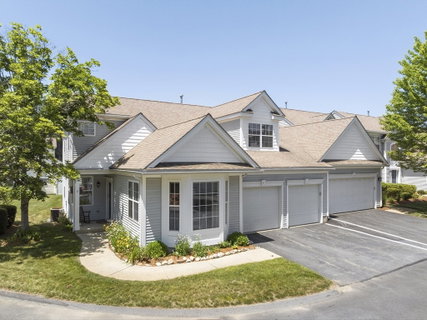
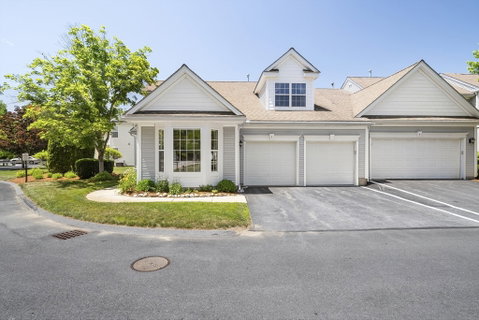
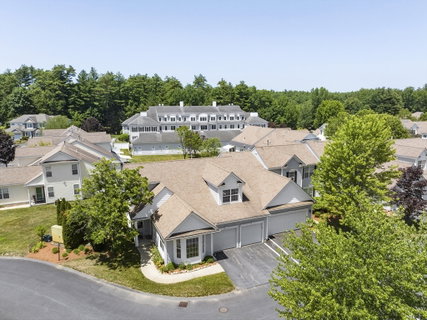
Easy living at sought-after Robbins Brook, a desirable 55+ community! Immaculately maintained stand-alone end unit features a dramatic cathedral ceilinged LR with cozy gas fireplace, built-in shelves & grand staircase creates an elegant and spacious setting. Open-concept eat-in kitchen shines with abundant natural light with ample storage and built-in desk. The dining room is perfect for hosting/entertaining family gatherings and flows into an impressive LR that leads to a private outdoor patio area with retractable awning and thoughtful landscaping. First floor primary suite with recently updated bathroom with glass enclosed shower & walk-in closet with custom cabinetry. A half bath and full laundry with storage complete the main level. The second floor showcases a large second bedroom with double closets, access to eave storage, & second full bath. To top it off there's a generously sized loft space open to ideas. 2-car garage for convenience. Enjoy Bruce Freeman Trail & Nara Park!
listing image
listing image 2
listing image 3
7 -
$689,900
est. $3,488.51 MortgageInfo icon
Listed: $ 689,900 (Sold on: Aug 27, 2026)
Days on Market:49

7 -

7 Tinsdale Dr #7, Acton, MA 01720

BEDS

2

BATHS

3

PARKING

4

SQFT

2,182

Description

Easy living at sought-after Robbins Brook, a desirable 55+ community! Immaculately maintained stand-alone end unit features a dramatic cathedral ceilinged LR with cozy gas fireplace, built-in shelves & grand staircase creates an elegant and spacious setting. Open-concept eat-in kitchen shines with abundant natural light with ample storage and built-in desk. The dining room is perfect for hosting/entertaining family gatherings and flows into an impressive LR that leads to a private outdoor patio area with retractable awning and thoughtful landscaping. First floor primary suite with recently updated bathroom with glass enclosed shower & walk-in closet with custom cabinetry. A half bath and full laundry with storage complete the main level. The second floor showcases a large second bedroom with double closets, access to eave storage, & second full bath. To top it off there's a generously sized loft space open to ideas. 2-car garage for convenience. Enjoy Bruce Freeman Trail & Nara Park!

Glen Gardens Estate Market Stats Last 12 months

LOCKER
Contact Us for Info

POSSESSION
Contact Us for Info
HOA FEESinfo
$820 /Monthly

OUTDOOR SPACE
Patio
TAXES
$9,818 (2025)

BUILDING AGE
25 Years
BASEMENT FEATURE
Contact Us for Info

PRICE PER SQFTinfo
$316

Market Stats

HOA FEESinfo
$820 /Monthly

OUTDOOR SPACE
Patio
TAXES
$9,818 (2025)

BUILDING AGE
25 Years
BASEMENT FEATURE
Contact Us for Info

PRICE PER SQFTinfo
$316

Amenities

Parking
Parking
Check Icon
Locker
Locker
Concierge
Concierge
-
Elevator(s)
Elevator(s)
-
Central AC
Central AC
Check Icon
Pool
Pool
-
Fitness Center
Fitness Center
-
Visitors Parking
Visitors Parking
-

Amenities

Unit
ParkingParking
Parking GarageParking Garage
Building

Policies

Pet Allowed
Pet Allowed
-
BBQ Permitted
BBQ Permitted
Sublet Allowed
Sublet Allowed
Short-term Rental Allowed

Unit Price History

DateMLSStatusPrice
Aug 2026MLS#: 73546183Closed$694,900
Aug 2021MLS#: 72846677Closed$520,000

Unit Price History

$694,900

Closed

Aug 2026MLS#: 73546183

$520,000

Closed

Aug 2021MLS#: 72846677

Monthly Payment Calculator

$5,228 / Monthly

All calculations are estimates and provided by HelloCondo.com
for informational purposes only. Actual amounts may vary.

DropDown
$5,228
Est.
Listing Price
Down Payment
Interest Rate
Terms
Listing Price
Down Payment
Interest Rate
Terms

Monthly Payment Calculator

$5,228
Est.
Listing Price
Down Payment
Interest Rate
Terms
Listing Price
Down Payment
Interest Rate
Terms
$5,228 / Monthly

All calculations are estimates and provided by HelloCondo.com for informational purposes only. Actual amounts may vary.

view source
DropDown

Monthly Payment Calculator

Mortgage calculator

Monthly Mortgage: $3,489
DropDown

The Neighborhood: Acton, MA

Get the HelloCondo Newsletter
Real-estate tips, insights, and market reports in your inbox.
Newsletter
  1. Home
  2. /Acton, MA
  3. /7 - 7 Tinsdale Dr
Nearby Cities
Wilmington

Buildings

27 Hartland Way
28 Harris St
30 Harris St
390b Great Rd
401 Great Rd
405 Great Rd
407 Great Rd
420 Great Rd
424 Great Rd
426 Great Rd
428 Great Rd
6 Tinsdale Dr
770 Main
Great Road Condominiums
Hillside Condominiums
Meadowbrook Condominiums
Woodvale Condominiums

Neighborhoods

AgassizBack CentralBeacon Hill
Downtown HinghamFish Flake HillGlenwoodIsland HillMedford HillsideMITMount HoodNewton Upper FallsNobscotNonantumPoint ShirleyRiversideSouth SalemWabanWaitts MountWest RevereWest Waltham

ZIP Codes

017010171801760
0181001867018860191301966019820209302120021380214802201023240236402465024720257102770

Community

Acorn Park CondominiumsActon ManorAdam Estates
Apple RidgeApplewood VillageArbors Bellows Farms CondominiumsAssabet HeightsAssabet ParkAssabet Village Townhouse CondominiumsAudubon HillBattle Road FarmBellows Farm CondominiumsBirch RidgeBlanchard Farms CondominiumsBriarbrook VillageBrook Run CondominiumsBrook VillageBrookside Mill CondominiumsCenter Village CondominiumsChelmsford Village
Hellocondo Logo
HelloCondo Is The #1 Condo Search Platform And Real Estate Recommendation Engine. Search, Find And Buy The Perfect Condo And Get Matched With The Best Agents. Finding A Condo Has Never Been So Easy.

HelloCondo is a division of HelloCasa, LLC

FacebookIconInstagramIconXIconRedditIcon

HelloCondo

Find A RealtorTerms of UsePrivacy PolicyCalifornia Privacy NoticeAccessibility PolicyCCPA Notice on CollectionDMCABrowseBlogsNYS Standard Operating ProcedureNYS Fair Housing Notice

Contact

LocationIcon
300 Galleria Pkwy SE, Suite 1500,
Atlanta, GA 30339
PhoneICon
(855) 625-0319
EmailIConhello@hellocondo.com
Contact Us

For Sale

Condos for saleTownhomes for sale
AgentIcon
LocationIcon

The MarketLindsay HigginsPO Box 290148 Boston, MA 02129

PhoneICon781-488-5245
EmailIConLindsay@TheMarket.Properties
© HelloCondo 2026. All Rights Reserved.
