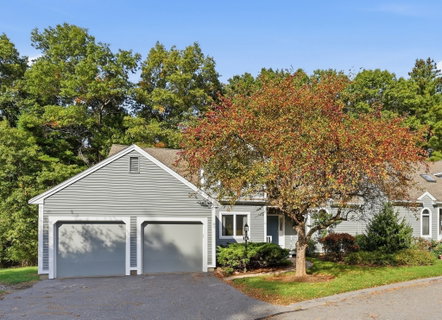
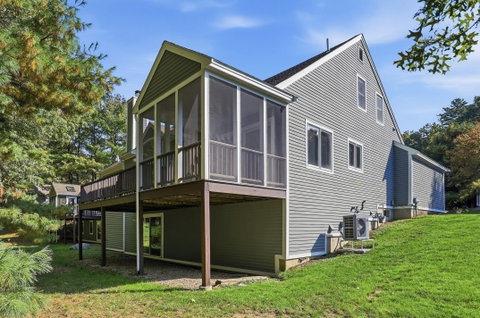
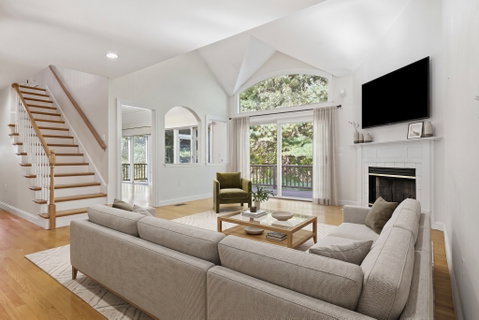
The Arbors. Don't miss out on this fabulous location, community, floor plan and value! This exceptionally designed 2 bedroom, 2.5 bath townhouse in the sought-after "Arbors" community features an open, sunny floorpan nestled in a peaceful lightly wooded setting. Enjoy the flexible floor plan including a roomy living room/family room with vaulted ceiling, fireplace and direct access to a large deck with private/wooded views. The first floor also includes an eat-in kitchen, cozy family room/den, formal dining room with custom built-in cabinetry, screened porch with direct access from kitchen/family room, 1st floor laundry and two car attached garage. The primary first floor bedroom suite features a large bedroom, custom walk-in closet and full bath with shower, dual sinks and soaking tub. Second level highlights include a generously sized second bedroom, full bath, loft and office/den. The large walk-out lower level is perfect for additional living space/storage. Fantastic storage areas and a great location just minutes to shopping, trails, restaurants, conservation land, public golf and major commenting routes finishes the picture.
Description
The Arbors. Don't miss out on this fabulous location, community, floor plan and value! This exceptionally designed 2 bedroom, 2.5 bath townhouse in the sought-after "Arbors" community features an open, sunny floorpan nestled in a peaceful lightly wooded setting. Enjoy the flexible floor plan including a roomy living room/family room with vaulted ceiling, fireplace and direct access to a large deck with private/wooded views. The first floor also includes an eat-in kitchen, cozy family room/den, formal dining room with custom built-in cabinetry, screened porch with direct access from kitchen/family room, 1st floor laundry and two car attached garage. The primary first floor bedroom suite features a large bedroom, custom walk-in closet and full bath with shower, dual sinks and soaking tub. Second level highlights include a generously sized second bedroom, full bath, loft and office/den. The large walk-out lower level is perfect for additional living space/storage. Fantastic storage areas and a great location just minutes to shopping, trails, restaurants, conservation land, public golf and major commenting routes finishes the picture.
The Arbors. Don't miss out on this fabulous location, community, floor plan and value! This exceptionally designed 2 bedroom, 2.5 bath townhouse in the sought-after "Arbors" community features an open, sunny floorpan nestled in a peaceful lightly wooded setting. Enjoy the flexible floor plan including a roomy living room/family room with vaulted ceiling, fireplace and direct access to a large deck with private/wooded views. The first floor also includes an eat-in kitchen, cozy family room/den, formal dining room with custom built-in cabinetry, screened porch with direct access from kitchen/family room, 1st floor laundry and two car attached garage. The primary first floor bedroom suite features a large bedroom, custom walk-in closet and full bath with shower, dual sinks and soaking tub. Second level highlights include a generously sized second bedroom, full bath, loft and office/den. The large walk-out lower level is perfect for additional living space/storage. Fantastic storage areas and a great location just minutes to shopping, trails, restaurants, conservation land, public golf and major commenting routes finishes the picture.
Description
The Arbors. Don't miss out on this fabulous location, community, floor plan and value! This exceptionally designed 2 bedroom, 2.5 bath townhouse in the sought-after "Arbors" community features an open, sunny floorpan nestled in a peaceful lightly wooded setting. Enjoy the flexible floor plan including a roomy living room/family room with vaulted ceiling, fireplace and direct access to a large deck with private/wooded views. The first floor also includes an eat-in kitchen, cozy family room/den, formal dining room with custom built-in cabinetry, screened porch with direct access from kitchen/family room, 1st floor laundry and two car attached garage. The primary first floor bedroom suite features a large bedroom, custom walk-in closet and full bath with shower, dual sinks and soaking tub. Second level highlights include a generously sized second bedroom, full bath, loft and office/den. The large walk-out lower level is perfect for additional living space/storage. Fantastic storage areas and a great location just minutes to shopping, trails, restaurants, conservation land, public golf and major commenting routes finishes the picture.
HelloCondo Is The #1 Condo Search Platform And Real Estate Recommendation Engine. Search, Find And Buy The Perfect Condo And Get Matched With The Best Agents. Finding A Condo Has Never Been So Easy.