
HeaderIcon
  1. Agent Logo

Explore by Metro

  • Atlanta
  • Baltimore
  • Boston
  • Bronx
  • Brooklyn
  • Chicago
  • Los Angeles
  • Manhattan
  • Miami
  • Nashville
  • Orlando
  • Philadelphia
  • Phoenix
  • Queens
  • San Diego
  • San Jose
  • Tampa
  • Washington
HeaderIcon

Explore By Metro

  • Atlanta
  • Baltimore
  • Boston
  • Bronx
  • Brooklyn
  • Chicago
  • Los Angeles
  • Manhattan
  • Miami
  • Nashville
  • Orlando
  • Philadelphia
  • Phoenix
  • Queens
  • San Diego
  • San Jose
  • Tampa
  • Washington
leftArrowBack to Search
OverviewAmenities & PoliciesFinancialsNeighborhood
Add to favoritesAdd to favorites (hover)
Save
  1. Home
  2. /Acton, MA
  3. /125 - 125 Audubon Dr
leftArrow
Add to favoritesAdd to favorites (hover)
$599,000est. $3,029 MortgageInfo icon
Date Listed : May 27, 2026 Days on HelloCondo: 4

125- 125 Audubon Dr , Acton, MA 01720

BEDS

beds

2

BATHS

baths

2

PARKING

parking

2

SQFT

sqft
2000

Description

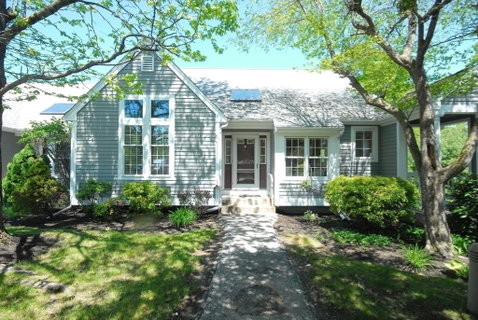
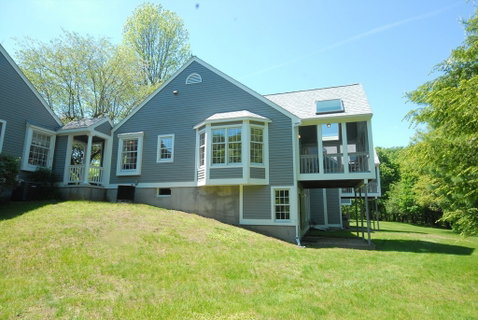
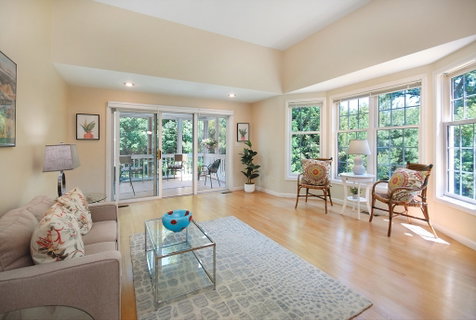
The flowering trees, lush lawns, and mature plantings embellish this 55+ sun-filled end-unit home. The foyer with hardwood flooring, and sunny skylight is a great start of the tour continuing to your cheerful sunny kitchen with plenty of cabinets, new refrigerator, dining nook and opening to the large living room with a sunny bay window and hardwood floors. Proceed to what may be your favorite room; the large and upbeat cathedral ceiling porch overlooking the green lawns. The primary bedroom suite is generous in size and has a walk-in closet and full bath with shower. The second bedroom with next-door full bath and laundry could be an office instead. Expansive 800 sq. ft of sun-filled rooms with FULL-sized windows. Consider an office, rec. room, art studio, library etc. with door to outside yard space. This home shows beautifully and includes garage parking space, dedicated outdoor space and guest parking. Clubhouse and tennis nearby. Nearby train, shopping, restaurants and NARA park.
listing image
listing image 2
listing image 3
125 -
$599,000
est. $3,028.87 MortgageInfo icon
Date Listed : May 27, 2026
Days on HelloCondo: 4

125 -

125 Audubon Dr #125, Acton, MA 01720

BEDS

2

BATHS

2

PARKING

2

SQFT

2,000

Description

The flowering trees, lush lawns, and mature plantings embellish this 55+ sun-filled end-unit home. The foyer with hardwood flooring, and sunny skylight is a great start of the tour continuing to your cheerful sunny kitchen with plenty of cabinets, new refrigerator, dining nook and opening to the large living room with a sunny bay window and hardwood floors. Proceed to what may be your favorite room; the large and upbeat cathedral ceiling porch overlooking the green lawns. The primary bedroom suite is generous in size and has a walk-in closet and full bath with shower. The second bedroom with next-door full bath and laundry could be an office instead. Expansive 800 sq. ft of sun-filled rooms with FULL-sized windows. Consider an office, rec. room, art studio, library etc. with door to outside yard space. This home shows beautifully and includes garage parking space, dedicated outdoor space and guest parking. Clubhouse and tennis nearby. Nearby train, shopping, restaurants and NARA park.

Glen Gardens Estate Market Stats Last 12 months

LOCKER
Contact Us for Info

POSSESSION
Contact Us for Info
HOA FEESinfo
$771 /Monthly

OUTDOOR SPACE
Enclosed Por
TAXES
$8,484 (2025)

BUILDING AGE
32 Years
BASEMENT FEATURE
Contact Us for Info

PRICE PER SQFTinfo
$300

Market Stats

HOA FEESinfo
$771 /Monthly

OUTDOOR SPACE
Enclosed Por
TAXES
$8,484 (2025)

BUILDING AGE
32 Years
BASEMENT FEATURE
Contact Us for Info

PRICE PER SQFTinfo
$300

Amenities

Parking
Parking
Check Icon
Locker
Locker
Concierge
Concierge
-
Elevator(s)
Elevator(s)
-
Central AC
Central AC
Check Icon
Pool
Pool
Check Icon
Fitness Center
Fitness Center
-
Visitors Parking
Visitors Parking
-

Amenities

Unit
ParkingParking
Parking GarageParking Garage
Building

Policies

Pet Allowed
Pet Allowed
-
BBQ Permitted
BBQ Permitted
Sublet Allowed
Sublet Allowed
Short-term Rental Allowed

Unit Price History

DateMLSStatusPrice
Jan 2021MLS#: 72764831Closed$380,000

Unit Price History

$380,000

Closed

Jan 2021MLS#: 72764831

Monthly Payment Calculator

$4,603 / Monthly

All calculations are estimates and provided by HelloCondo.com
for informational purposes only. Actual amounts may vary.

DropDown
$4,603
Est.
Listing Price
Down Payment
Interest Rate
Terms
Listing Price
Down Payment
Interest Rate
Terms

Monthly Payment Calculator

$4,603
Est.
Listing Price
Down Payment
Interest Rate
Terms
Listing Price
Down Payment
Interest Rate
Terms
$4,603 / Monthly

All calculations are estimates and provided by HelloCondo.com for informational purposes only. Actual amounts may vary.

view source
DropDown

Monthly Payment Calculator

Mortgage calculator

Monthly Mortgage: $3,029
DropDown

The Neighborhood: Acton, MA

Get the HelloCondo Newsletter
Real-estate tips, insights, and market reports in your inbox.
Newsletter
  1. Home
  2. /Acton, MA
  3. /125 - 125 Audubon Dr
Nearby Cities
Rockland

Buildings

118 Parker
118 Parker St
120 Parker St
130 Parker St
19 Railroad St
19 Railroad Street
2 Drummer
2 Drummer Rd
3 Drummer Rd
5 Drummer Rd
6 Drummer Rd
Faulkner Mill
Mill Place
Parker Village
Parker Village Condominium
Parker's Crossing
Rose Stone Village

Neighborhoods

AgassizAllstonBack Bay
BeachmontBoston Common / Park SquareBoynton YardsBrickbottomCambridge HighlandsCastle HillCountry ClubDowntown LowellMITNorth CambridgeOak GrovePawtucketvilleSouth BostonSouth BroadwaySouth EndThe BleacheryWinthrop Highlands

ZIP Codes

014740174901810
0186301876019220195101984020350204302071021240218002184021860230202330024530253802571

Community

Acorn Park CondominiumsActon ManorAdam Estates
Apple RidgeApplewood VillageArbor Glen CondominiumsArbors Bellows Farms CondominiumsAshford MeadowsAssabet HeightsAssabet ParkAssabet Village Townhouse CondominiumsAudubon HillBartonwoodBellows Farm CondominiumsBirch RidgeBriarbrook VillageBrook Run CondominiumsBrook VillageCenter Village CondominiumsCodman Hill Condominiums
Hellocondo Logo
HelloCondo Is The #1 Condo Search Platform And Real Estate Recommendation Engine. Search, Find And Buy The Perfect Condo And Get Matched With The Best Agents. Finding A Condo Has Never Been So Easy.

HelloCondo is a division of HelloCasa, LLC

FacebookIconInstagramIconXIconRedditIcon

HelloCondo

Find A RealtorTerms of UsePrivacy PolicyCalifornia Privacy NoticeAccessibility PolicyCCPA Notice on CollectionDMCABrowseNYS Standard Operating ProcedureNYS Fair Housing Notice

Contact

LocationIcon
300 Galleria Pkwy SE, Suite 1500,
Atlanta, GA 30339
PhoneICon
(855) 625-0319
EmailIConhello@hellocondo.com
Contact Us

For Sale

Condos for saleTownhomes for sale
AgentIcon
LocationIcon

The MarketLindsay HigginsPO Box 290148 Boston, MA 02129

PhoneICon781-488-5245
EmailIConLindsay@TheMarket.Properties
© HelloCondo 2026. All Rights Reserved.
