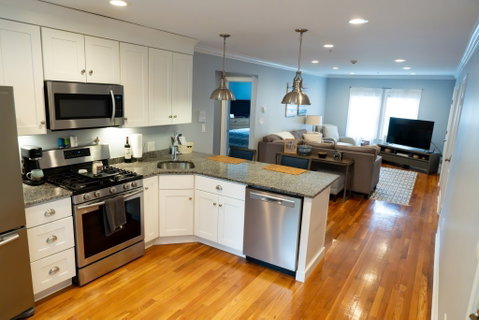
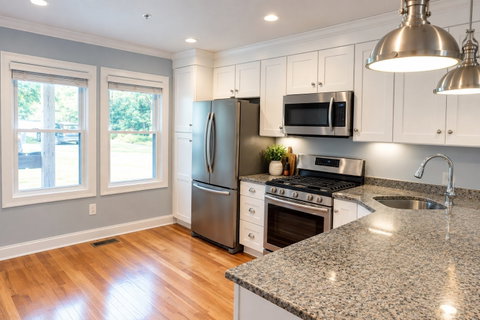
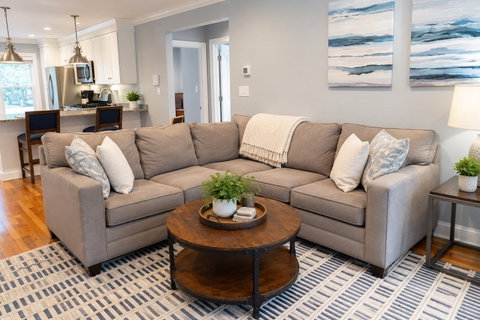
Discover single-level living at its finest in this sun-filled first-floor condo! Set within a classic 1930 brick building fully renovated in 2018, this 2-bedroom, 1-bathroom residence seamlessly pairs timeless vintage character with sleek, modern updates—all with notably low HOA fees that make homeownership effortless.Property Highlights & LayoutOpen-Concept Living: Stylish kitchen featuring granite countertops and a center island, flowing into a bright living area accented by recessed lighting and pristine hardwood floors throughout.Modern Comforts: Enjoy in-unit laundry, high-efficiency gas heat, and central AC managed by smart Wi-Fi thermostats.Boutique Privacy: An intimate 5-unit association offers peace and quiet, complete with a shared common courtyard.Parking & StorageDeeded Garage & Parking: Features a 1-car detached garage for secure parking or private storage, plus an additional assigned off-street space.Location & CommuteCommuter's Dream: Superbly situated near Routes 18 and 139, putting you just 5 minutes from the Commuter Rail for quick, hassle-free access into the city.There is truly nothing to do but move right in!Showing InstructionsEasy to show! Please contact the listing agent to schedule your private tour.
Description
Discover single-level living at its finest in this sun-filled first-floor condo! Set within a classic 1930 brick building fully renovated in 2018, this 2-bedroom, 1-bathroom residence seamlessly pairs timeless vintage character with sleek, modern updates—all with notably low HOA fees that make homeownership effortless.Property Highlights & LayoutOpen-Concept Living: Stylish kitchen featuring granite countertops and a center island, flowing into a bright living area accented by recessed lighting and pristine hardwood floors throughout.Modern Comforts: Enjoy in-unit laundry, high-efficiency gas heat, and central AC managed by smart Wi-Fi thermostats.Boutique Privacy: An intimate 5-unit association offers peace and quiet, complete with a shared common courtyard.Parking & StorageDeeded Garage & Parking: Features a 1-car detached garage for secure parking or private storage, plus an additional assigned off-street space.Location & CommuteCommuter's Dream: Superbly situated near Routes 18 and 139, putting you just 5 minutes from the Commuter Rail for quick, hassle-free access into the city.There is truly nothing to do but move right in!Showing InstructionsEasy to show! Please contact the listing agent to schedule your private tour.
Discover single-level living at its finest in this sun-filled first-floor condo! Set within a classic 1930 brick building fully renovated in 2018, this 2-bedroom, 1-bathroom residence seamlessly pairs timeless vintage character with sleek, modern updates—all with notably low HOA fees that make homeownership effortless.Property Highlights & LayoutOpen-Concept Living: Stylish kitchen featuring granite countertops and a center island, flowing into a bright living area accented by recessed lighting and pristine hardwood floors throughout.Modern Comforts: Enjoy in-unit laundry, high-efficiency gas heat, and central AC managed by smart Wi-Fi thermostats.Boutique Privacy: An intimate 5-unit association offers peace and quiet, complete with a shared common courtyard.Parking & StorageDeeded Garage & Parking: Features a 1-car detached garage for secure parking or private storage, plus an additional assigned off-street space.Location & CommuteCommuter's Dream: Superbly situated near Routes 18 and 139, putting you just 5 minutes from the Commuter Rail for quick, hassle-free access into the city.There is truly nothing to do but move right in!Showing InstructionsEasy to show! Please contact the listing agent to schedule your private tour.
Description
Discover single-level living at its finest in this sun-filled first-floor condo! Set within a classic 1930 brick building fully renovated in 2018, this 2-bedroom, 1-bathroom residence seamlessly pairs timeless vintage character with sleek, modern updates—all with notably low HOA fees that make homeownership effortless.Property Highlights & LayoutOpen-Concept Living: Stylish kitchen featuring granite countertops and a center island, flowing into a bright living area accented by recessed lighting and pristine hardwood floors throughout.Modern Comforts: Enjoy in-unit laundry, high-efficiency gas heat, and central AC managed by smart Wi-Fi thermostats.Boutique Privacy: An intimate 5-unit association offers peace and quiet, complete with a shared common courtyard.Parking & StorageDeeded Garage & Parking: Features a 1-car detached garage for secure parking or private storage, plus an additional assigned off-street space.Location & CommuteCommuter's Dream: Superbly situated near Routes 18 and 139, putting you just 5 minutes from the Commuter Rail for quick, hassle-free access into the city.There is truly nothing to do but move right in!Showing InstructionsEasy to show! Please contact the listing agent to schedule your private tour.
HelloCondo Is The #1 Condo Search Platform And Real Estate Recommendation Engine. Search, Find And Buy The Perfect Condo And Get Matched With The Best Agents. Finding A Condo Has Never Been So Easy.