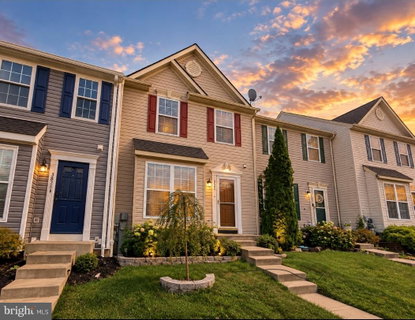
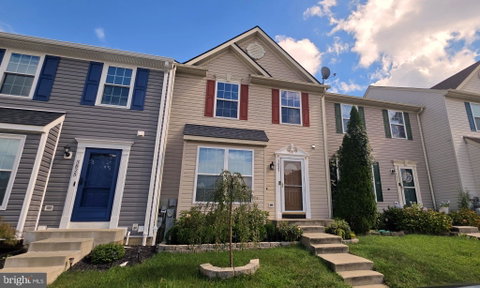
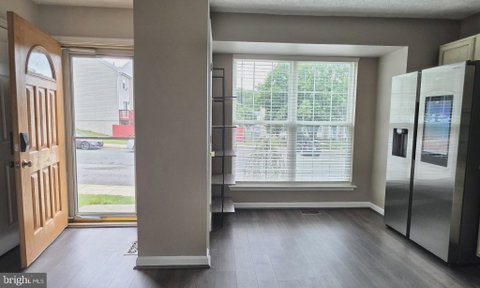
Welcome to 3823 Copper Beech Drive, an updated 3-bedroom, 2.5-bath townhome in the Harford Town community of Abingdon. Inside, you'll find fresh paint in warm tones, luxury vinyl plank flooring throughout, an updated kitchen with granite countertops and new appliances, and a comfortable layout with plenty of natural light.
Upstairs are three bedrooms and two full baths, including a moody primary bedroom with its own private bath with a smart toilet with a bidet. Downstairs, the unfinished walkout basement gives you room to grow, with a bathroom rough-in already in place and direct access to the backyard.
Out back may be one of the best features of the home. The new deck overlooks a nicely landscaped yard backed by trees, giving you a little more privacy than you might expect from townhome living.
Several of the big-ticket items have already been taken care of, including a newer roof with 50-year architectural shingles that comes with a 15 yr transferrable warranty, a new water heater, and the aforementioned deck. Harford Town residents also enjoy access to the community pool, playground and other neighborhood amenities.
And while the setting feels tucked away, everyday conveniences are close by—shopping, coffee, dining and more are just minutes from home, with easy access to I-95 and Route 24.
Seller is offering up to $5,000 toward buyer's allowable closing costs and prepaids with an acceptable offer.
Move in now, make the basement your own later, and enjoy a home where many of the expensive updates have already been done.
Description
Welcome to 3823 Copper Beech Drive, an updated 3-bedroom, 2.5-bath townhome in the Harford Town community of Abingdon. Inside, you'll find fresh paint in warm tones, luxury vinyl plank flooring throughout, an updated kitchen with granite countertops and new appliances, and a comfortable layout with plenty of natural light.
Upstairs are three bedrooms and two full baths, including a moody primary bedroom with its own private bath with a smart toilet with a bidet. Downstairs, the unfinished walkout basement gives you room to grow, with a bathroom rough-in already in place and direct access to the backyard.
Out back may be one of the best features of the home. The new deck overlooks a nicely landscaped yard backed by trees, giving you a little more privacy than you might expect from townhome living.
Several of the big-ticket items have already been taken care of, including a newer roof with 50-year architectural shingles that comes with a 15 yr transferrable warranty, a new water heater, and the aforementioned deck. Harford Town residents also enjoy access to the community pool, playground and other neighborhood amenities.
And while the setting feels tucked away, everyday conveniences are close by—shopping, coffee, dining and more are just minutes from home, with easy access to I-95 and Route 24.
Seller is offering up to $5,000 toward buyer's allowable closing costs and prepaids with an acceptable offer.
Move in now, make the basement your own later, and enjoy a home where many of the expensive updates have already been done.
Welcome to 3823 Copper Beech Drive, an updated 3-bedroom, 2.5-bath townhome in the Harford Town community of Abingdon. Inside, you'll find fresh paint in warm tones, luxury vinyl plank flooring throughout, an updated kitchen with granite countertops and new appliances, and a comfortable layout with plenty of natural light.
Upstairs are three bedrooms and two full baths, including a moody primary bedroom with its own private bath with a smart toilet with a bidet. Downstairs, the unfinished walkout basement gives you room to grow, with a bathroom rough-in already in place and direct access to the backyard.
Out back may be one of the best features of the home. The new deck overlooks a nicely landscaped yard backed by trees, giving you a little more privacy than you might expect from townhome living.
Several of the big-ticket items have already been taken care of, including a newer roof with 50-year architectural shingles that comes with a 15 yr transferrable warranty, a new water heater, and the aforementioned deck. Harford Town residents also enjoy access to the community pool, playground and other neighborhood amenities.
And while the setting feels tucked away, everyday conveniences are close by—shopping, coffee, dining and more are just minutes from home, with easy access to I-95 and Route 24.
Seller is offering up to $5,000 toward buyer's allowable closing costs and prepaids with an acceptable offer.
Move in now, make the basement your own later, and enjoy a home where many of the expensive updates have already been done.
Description
Welcome to 3823 Copper Beech Drive, an updated 3-bedroom, 2.5-bath townhome in the Harford Town community of Abingdon. Inside, you'll find fresh paint in warm tones, luxury vinyl plank flooring throughout, an updated kitchen with granite countertops and new appliances, and a comfortable layout with plenty of natural light.
Upstairs are three bedrooms and two full baths, including a moody primary bedroom with its own private bath with a smart toilet with a bidet. Downstairs, the unfinished walkout basement gives you room to grow, with a bathroom rough-in already in place and direct access to the backyard.
Out back may be one of the best features of the home. The new deck overlooks a nicely landscaped yard backed by trees, giving you a little more privacy than you might expect from townhome living.
Several of the big-ticket items have already been taken care of, including a newer roof with 50-year architectural shingles that comes with a 15 yr transferrable warranty, a new water heater, and the aforementioned deck. Harford Town residents also enjoy access to the community pool, playground and other neighborhood amenities.
And while the setting feels tucked away, everyday conveniences are close by—shopping, coffee, dining and more are just minutes from home, with easy access to I-95 and Route 24.
Seller is offering up to $5,000 toward buyer's allowable closing costs and prepaids with an acceptable offer.
Move in now, make the basement your own later, and enjoy a home where many of the expensive updates have already been done.
HelloCondo Is The #1 Condo Search Platform And Real Estate Recommendation Engine. Search, Find And Buy The Perfect Condo And Get Matched With The Best Agents. Finding A Condo Has Never Been So Easy.