
HeaderIcon
  1. Agent Logo

Explore by Metro

  • Atlanta
  • Baltimore
  • Boston
  • Bronx
  • Brooklyn
  • Chicago
  • Los Angeles
  • Manhattan
  • Miami
  • Nashville
  • North Port
  • Orlando
  • Philadelphia
  • Phoenix
  • Queens
  • San Diego
  • San Jose
  • Tampa
  • Washington
HeaderIcon

Explore By Metro

  • Atlanta
  • Baltimore
  • Boston
  • Bronx
  • Brooklyn
  • Chicago
  • Los Angeles
  • Manhattan
  • Miami
  • Nashville
  • North Port
  • Orlando
  • Philadelphia
  • Phoenix
  • Queens
  • San Diego
  • San Jose
  • Tampa
  • Washington
leftArrowBack to Search
OverviewAmenities & PoliciesFinancialsNeighborhood
Add to favoritesAdd to favorites (hover)
Save
  1. Home
  2. /Abingdon, MD
  3. /3627 Skylark Court
leftArrow
Add to favoritesAdd to favorites (hover)
$475,000est. $2,402 MortgageInfo icon
Listed: $ NaN (Sold on: Sep 17, 2026) Days on Market:

3627 Skylark Court, Abingdon, MD 21009

BEDS

beds

3

BATHS

baths

3

PARKING

parking

-

SQFT

sqft
2488

Description

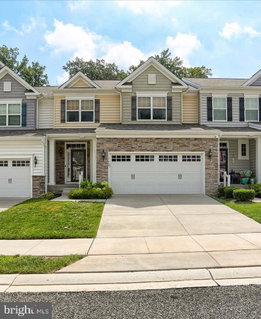
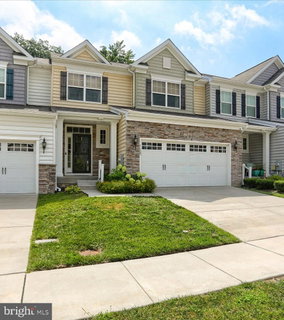
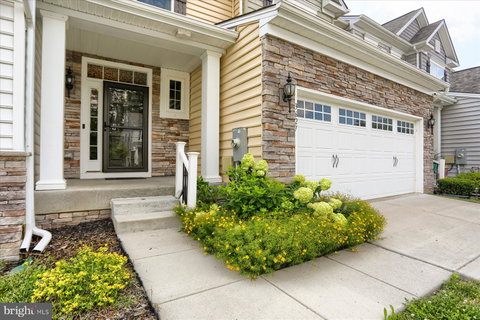
Welcome to this beautiful carriage home built in 2019! Upon entering, you'll see how open and spacious this home is, from the kitchen with gas cooking and large quartz island to the family room with vaulted ceiling and sunroom that opens to the 20'x14' composite deck. The primary bedroom completes this floor offering an ensuite bath with double vanity sink and walk in closet. Neutral paint and gorgeous wide plank hardwood run throughout. The laundry room on the main level makes it perfect for those wanting one level living! Upstairs, you'll find the versatile 22'x15' loft overlooking the family room and two generously sized bedrooms and a full bath. The unfinished lower level has plenty of space for an additional bedroom, recreation room or generous storage. There is a sprinkler system throughout the home. The location is convenient to dining, shopping and commuter routes!

Description

Welcome to this beautiful carriage home built in 2019! Upon entering, you'll see how open and spacious this home is, from the kitchen with gas cooking and large quartz island to the family room with vaulted ceiling and sunroom that opens to the 20'x14' composite deck. The primary bedroom completes this floor offering an ensuite bath with double vanity sink and walk in closet. Neutral paint and gorgeous wide plank hardwood run throughout. The laundry room on the main level makes it perfect for those wanting one level living! Upstairs, you'll find the versatile 22'x15' loft overlooking the family room and two generously sized bedrooms and a full bath. The unfinished lower level has plenty of space for an additional bedroom, recreation room or generous storage. There is a sprinkler system throughout the home. The location is convenient to dining, shopping and commuter routes!
listing image
listing image 2
listing image 3
$475,000
est. $2,401.86 MortgageInfo icon
Listed: $ NaN (Sold on: Sep 17, 2026)
Days on Market:

3627 Skylark Court, Abingdon, MD 21009

BEDS

3

BATHS

3

PARKING

-

SQFT

2,488

Description

Welcome to this beautiful carriage home built in 2019! Upon entering, you'll see how open and spacious this home is, from the kitchen with gas cooking and large quartz island to the family room with vaulted ceiling and sunroom that opens to the 20'x14' composite deck. The primary bedroom completes this floor offering an ensuite bath with double vanity sink and walk in closet. Neutral paint and gorgeous wide plank hardwood run throughout. The laundry room on the main level makes it perfect for those wanting one level living! Upstairs, you'll find the versatile 22'x15' loft overlooking the family room and two generously sized bedrooms and a full bath. The unfinished lower level has plenty of space for an additional bedroom, recreation room or generous storage. There is a sprinkler system throughout the home. The location is convenient to dining, shopping and commuter routes!

Description

Welcome to this beautiful carriage home built in 2019! Upon entering, you'll see how open and spacious this home is, from the kitchen with gas cooking and large quartz island to the family room with vaulted ceiling and sunroom that opens to the 20'x14' composite deck. The primary bedroom completes this floor offering an ensuite bath with double vanity sink and walk in closet. Neutral paint and gorgeous wide plank hardwood run throughout. The laundry room on the main level makes it perfect for those wanting one level living! Upstairs, you'll find the versatile 22'x15' loft overlooking the family room and two generously sized bedrooms and a full bath. The unfinished lower level has plenty of space for an additional bedroom, recreation room or generous storage. There is a sprinkler system throughout the home. The location is convenient to dining, shopping and commuter routes!

Glen Gardens Estate Market Stats Last 12 months

LOCKER
Contact Us for Info

POSSESSION
Settlement
HOA FEESinfo
$150 /Monthly

OUTDOOR SPACE
Contact Us for Info
TAXES
$4,700 (2025)

BUILDING AGE
7 Years
BASEMENT FEATURE
Interior Ent

PRICE PER SQFTinfo
$191

Market Stats

HOA FEESinfo
$150 /Monthly

OUTDOOR SPACE
Contact Us for Info
TAXES
$4,700 (2025)

BUILDING AGE
7 Years
BASEMENT FEATURE
Interior Ent

PRICE PER SQFTinfo
$191

Amenities

Parking
Parking
-
Locker
Locker
Concierge
Concierge
-
Elevator(s)
Elevator(s)
-
Central AC
Central AC
Check Icon
Pool
Pool
-
Fitness Center
Fitness Center
-
Visitors Parking
Visitors Parking
-

Amenities

Unit
Parking GarageParking Garage
Building

Policies

Pet Allowed
Pet Allowed
-
BBQ Permitted
BBQ Permitted
Sublet Allowed
Sublet Allowed
Short-term Rental Allowed

Unit Price History

DateMLSStatusPrice
Sep 2026MLS#: MDHR2058336Closed$475,000

Unit Price History

$475,000

Closed

Sep 2026MLS#: MDHR2058336

Monthly Payment Calculator

$3,005 / Monthly

All calculations are estimates and provided by HelloCondo.com
for informational purposes only. Actual amounts may vary.

DropDown
$3,005
Est.
Listing Price
Down Payment
Interest Rate
Terms
Listing Price
Down Payment
Interest Rate
Terms

Monthly Payment Calculator

$3,005
Est.
Listing Price
Down Payment
Interest Rate
Terms
Listing Price
Down Payment
Interest Rate
Terms
$3,005 / Monthly

All calculations are estimates and provided by HelloCondo.com for informational purposes only. Actual amounts may vary.

view source
DropDown

Monthly Payment Calculator

Mortgage calculator

Monthly Mortgage: $2,402
DropDown

The Neighborhood: Abingdon, MD

Get the HelloCondo Newsletter
Real-estate tips, insights, and market reports in your inbox.
Newsletter
  1. Home
  2. /Abingdon, MD
  3. /3627 Skylark Court
Nearby Cities
Oreland

Buildings

1210 Mist Wood Ct
1301 Clover Valley Way
1304 Clover Valley Way
1309 Clover Valley Way
1401 Sage Ln
200 Oak Leaf Cir
203 Star Pointe Ct
207 Oak Leaf Cir
209 Oak Leaf Cir
301 Lothian Way
309 Tall Pines Ct
3102 Cardinal Way
3105 Cardinal Way
311 Tiree Ct
3510 Thomas Pointe Ct
4700 Water Park Dr
4740 Water Park Dr
4760 Water Park Dr
4800 Water Park Dr
4805 Mantlewood Way

Neighborhoods

CantonCherry HillChinquapin Park
Curtis Bay Industrial AreaEast Baltimore MidwayEdnor Gardens / LakesideEvesham ParkFallstaffMiddle Branch / Reedbird ParksMidtown / EdmondsonMorgan State UniversityMount Pleasant ParkNorthwest Community ActionRosebankSudlersvilleTitan TerraceTyler Heights / Primrose AcresUnited States Naval AcademyWilson ParkWinchester

ZIP Codes

207512101421017
2102321040210472104821056210572111321152211552116021219212222123921286212902161721657

Community

Apple Tree OrchardAutmn RunBarrington
Beech CreekBell Air South CommunityBently RidgeBox Hill NorthBox Hills SouthBrentwood Park ApartmentsBright OaksBristol ForestBynum RunChapel GateCokesburyConstant RidgeConstant WoodsCypress HillsDallam PlaceEagles LandingEmerald HIlls
Hellocondo Logo
HelloCondo Is The #1 Condo Search Platform And Real Estate Recommendation Engine. Search, Find And Buy The Perfect Condo And Get Matched With The Best Agents. Finding A Condo Has Never Been So Easy.

HelloCondo is a division of HelloCasa, LLC

FacebookIconInstagramIconXIconRedditIcon

HelloCondo

Find A RealtorTerms of UsePrivacy PolicyCalifornia Privacy NoticeAccessibility PolicyCCPA Notice on CollectionDMCABrowseBlogsNYS Standard Operating ProcedureNYS Fair Housing Notice

Contact

LocationIcon
300 Galleria Pkwy SE, Suite 1500,
Atlanta, GA 30339
PhoneICon
(855) 625-0319
EmailIConhello@hellocondo.com
Contact Us

For Sale

Condos for saleTownhomes for sale
AgentIcon
LocationIcon

Opulent Realty Group Zakiya Eleby6335 Wayne Ave Philadelphia PA 19144

PhoneICon(610) 206-3955
EmailIConZakiya@ORGrealty.com
© HelloCondo 2026. All Rights Reserved.
