Listed: $ NaN (Sold on: Jun 30, 2026) Days on Market:
3160 Hidden Ridge Terrace, Abingdon, MD 21009
BEDS
3
BATHS
3
PARKING
-
SQFT
1640
Description
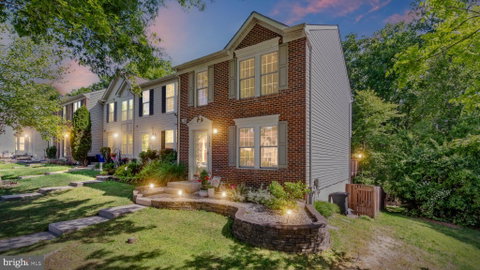
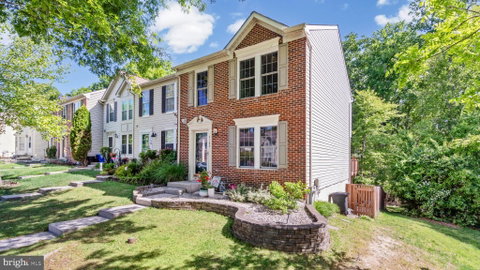
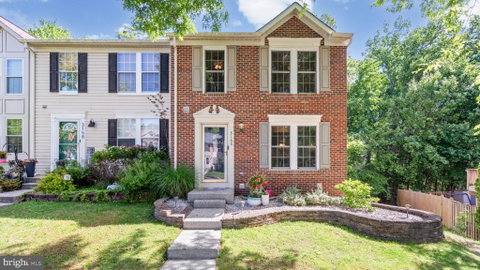
Welcome to this impeccably maintained brick-front end-of-group townhome tucked away on a quiet private drive in sought-after Abingdon! Showcasing beautiful professional landscaping and tasteful hardscaping, this home offers the perfect combination of comfort, style, and convenience. Step inside the welcoming foyer featuring a coat closet and updated powder room, leading into an efficient kitchen equipped with updated stainless steel appliances, a pantry, and a convenient pass-through overlooking the main living space. The expansive living and dining area is highlighted by durable LVP flooring, recessed lighting, and a cozy fireplace, creating the perfect setting for both relaxing and entertaining. French doors lead to the rear deck where you can unwind while enjoying peaceful, tree-lined views and added privacy.
The upper level hosts a spacious primary suite complete with a walk-in closet, ceiling fan, and direct access to the oversized dual-entry full bathroom featuring dual vanities and a ceramic tile shower. Two additional generously sized bedrooms, both offering new plush carpeting and ceiling fans, complete the upper level.
The fully finished walkout lower level adds exceptional versatility with a large rec room, additional half bathroom, dedicated laundry room with utility sink, and ample storage space. Step outside through the slider to your covered lower-level deck and fully fenced rear yard, providing the ultimate private outdoor retreat. Additional highlights include two assigned parking spaces along with numerous updates throughout, including but not limited to the hot water heater, windows, rear deck, washing machine, kitchen appliances, and fresh carpeting. Conveniently located near shopping, dining, parks, and major commuter routes, this move-in ready Abingdon home truly has it all!
Description
Welcome to this impeccably maintained brick-front end-of-group townhome tucked away on a quiet private drive in sought-after Abingdon! Showcasing beautiful professional landscaping and tasteful hardscaping, this home offers the perfect combination of comfort, style, and convenience. Step inside the welcoming foyer featuring a coat closet and updated powder room, leading into an efficient kitchen equipped with updated stainless steel appliances, a pantry, and a convenient pass-through overlooking the main living space. The expansive living and dining area is highlighted by durable LVP flooring, recessed lighting, and a cozy fireplace, creating the perfect setting for both relaxing and entertaining. French doors lead to the rear deck where you can unwind while enjoying peaceful, tree-lined views and added privacy.
The upper level hosts a spacious primary suite complete with a walk-in closet, ceiling fan, and direct access to the oversized dual-entry full bathroom featuring dual vanities and a ceramic tile shower. Two additional generously sized bedrooms, both offering new plush carpeting and ceiling fans, complete the upper level.
The fully finished walkout lower level adds exceptional versatility with a large rec room, additional half bathroom, dedicated laundry room with utility sink, and ample storage space. Step outside through the slider to your covered lower-level deck and fully fenced rear yard, providing the ultimate private outdoor retreat. Additional highlights include two assigned parking spaces along with numerous updates throughout, including but not limited to the hot water heater, windows, rear deck, washing machine, kitchen appliances, and fresh carpeting. Conveniently located near shopping, dining, parks, and major commuter routes, this move-in ready Abingdon home truly has it all!
Listed: $ NaN (Sold on: Jun 30, 2026) Days on Market:
3160 Hidden Ridge Terrace, Abingdon, MD 21009
BEDS
3
BATHS
3
PARKING
-
SQFT
1,640
Description
Welcome to this impeccably maintained brick-front end-of-group townhome tucked away on a quiet private drive in sought-after Abingdon! Showcasing beautiful professional landscaping and tasteful hardscaping, this home offers the perfect combination of comfort, style, and convenience. Step inside the welcoming foyer featuring a coat closet and updated powder room, leading into an efficient kitchen equipped with updated stainless steel appliances, a pantry, and a convenient pass-through overlooking the main living space. The expansive living and dining area is highlighted by durable LVP flooring, recessed lighting, and a cozy fireplace, creating the perfect setting for both relaxing and entertaining. French doors lead to the rear deck where you can unwind while enjoying peaceful, tree-lined views and added privacy.
The upper level hosts a spacious primary suite complete with a walk-in closet, ceiling fan, and direct access to the oversized dual-entry full bathroom featuring dual vanities and a ceramic tile shower. Two additional generously sized bedrooms, both offering new plush carpeting and ceiling fans, complete the upper level.
The fully finished walkout lower level adds exceptional versatility with a large rec room, additional half bathroom, dedicated laundry room with utility sink, and ample storage space. Step outside through the slider to your covered lower-level deck and fully fenced rear yard, providing the ultimate private outdoor retreat. Additional highlights include two assigned parking spaces along with numerous updates throughout, including but not limited to the hot water heater, windows, rear deck, washing machine, kitchen appliances, and fresh carpeting. Conveniently located near shopping, dining, parks, and major commuter routes, this move-in ready Abingdon home truly has it all!
Description
Welcome to this impeccably maintained brick-front end-of-group townhome tucked away on a quiet private drive in sought-after Abingdon! Showcasing beautiful professional landscaping and tasteful hardscaping, this home offers the perfect combination of comfort, style, and convenience. Step inside the welcoming foyer featuring a coat closet and updated powder room, leading into an efficient kitchen equipped with updated stainless steel appliances, a pantry, and a convenient pass-through overlooking the main living space. The expansive living and dining area is highlighted by durable LVP flooring, recessed lighting, and a cozy fireplace, creating the perfect setting for both relaxing and entertaining. French doors lead to the rear deck where you can unwind while enjoying peaceful, tree-lined views and added privacy.
The upper level hosts a spacious primary suite complete with a walk-in closet, ceiling fan, and direct access to the oversized dual-entry full bathroom featuring dual vanities and a ceramic tile shower. Two additional generously sized bedrooms, both offering new plush carpeting and ceiling fans, complete the upper level.
The fully finished walkout lower level adds exceptional versatility with a large rec room, additional half bathroom, dedicated laundry room with utility sink, and ample storage space. Step outside through the slider to your covered lower-level deck and fully fenced rear yard, providing the ultimate private outdoor retreat. Additional highlights include two assigned parking spaces along with numerous updates throughout, including but not limited to the hot water heater, windows, rear deck, washing machine, kitchen appliances, and fresh carpeting. Conveniently located near shopping, dining, parks, and major commuter routes, this move-in ready Abingdon home truly has it all!
HelloCondo Is The #1 Condo Search Platform And Real Estate Recommendation Engine. Search, Find And Buy The Perfect Condo And Get Matched With The Best Agents. Finding A Condo Has Never Been So Easy.