Listed: $ NaN (Sold on: Jun 23, 2026) Days on Market:
3120 Woodspring Drive, Abingdon, MD 21009
BEDS
3
BATHS
4
PARKING
-
SQFT
2625
Description
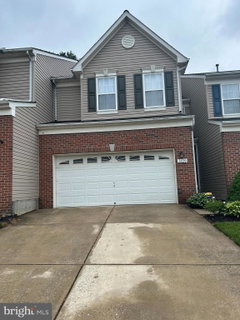
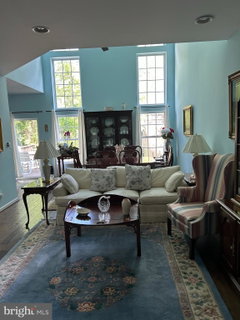
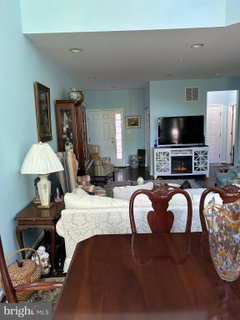
Charming 3 BR/4BA Carriage Home with 2 CAR finished epoxy floor garage. The home boasts over 2800 square feet of finished living space. The OPEN CONCEPT great room can be used as a gigantic luxurious family space or a combination living room/dining room for elegant living. The room has floor to ceiling windows providing exquisite natural lighting. There is an additional dining area off the kitchen with kitchen bar and access to a very large deck and level yard, backing trees for privacy. The kitchen has granite countertops, a ceramic backsplash, beautiful white cabinets and stainless steel appliances. There is a powder room on this main level and access to the large garage. Engineered HARDWOOD floors are throughout the main level. Primary upper floor bedroom has two walk-in closets, and newly installed luxury vinyl plank flooring in 2025. The primary bath contains a double vanity, large porcelain soaking tub and a walk-in-shower. There are two additional bedrooms on this level, another large bath, and another walk-in closet, plus a laundry area and a huge hall linen closet. All recently renovated. The finished lower level contains a huge recreation room, another full bath with a tub, and wet bar/game room area that could easily be converted into a 4th bedroom. There are ample storage spaces on all floors. New roof installed in 2025, new refrigerator, washer and garbage disposal installed in 2025, Garage painted and epoxy floor added in 2025. All rooms were freshly painted in 2025. New hot water heater added in 2024 and Gas furnace in 2020. Lots of shopping and restaurants in close proximity. Don't miss your opportunity for wonderful family living in a wonderful community!
Description
Charming 3 BR/4BA Carriage Home with 2 CAR finished epoxy floor garage. The home boasts over 2800 square feet of finished living space. The OPEN CONCEPT great room can be used as a gigantic luxurious family space or a combination living room/dining room for elegant living. The room has floor to ceiling windows providing exquisite natural lighting. There is an additional dining area off the kitchen with kitchen bar and access to a very large deck and level yard, backing trees for privacy. The kitchen has granite countertops, a ceramic backsplash, beautiful white cabinets and stainless steel appliances. There is a powder room on this main level and access to the large garage. Engineered HARDWOOD floors are throughout the main level. Primary upper floor bedroom has two walk-in closets, and newly installed luxury vinyl plank flooring in 2025. The primary bath contains a double vanity, large porcelain soaking tub and a walk-in-shower. There are two additional bedrooms on this level, another large bath, and another walk-in closet, plus a laundry area and a huge hall linen closet. All recently renovated. The finished lower level contains a huge recreation room, another full bath with a tub, and wet bar/game room area that could easily be converted into a 4th bedroom. There are ample storage spaces on all floors. New roof installed in 2025, new refrigerator, washer and garbage disposal installed in 2025, Garage painted and epoxy floor added in 2025. All rooms were freshly painted in 2025. New hot water heater added in 2024 and Gas furnace in 2020. Lots of shopping and restaurants in close proximity. Don't miss your opportunity for wonderful family living in a wonderful community!
Listed: $ NaN (Sold on: Jun 23, 2026) Days on Market:
3120 Woodspring Drive, Abingdon, MD 21009
BEDS
3
BATHS
4
PARKING
-
SQFT
2,625
Description
Charming 3 BR/4BA Carriage Home with 2 CAR finished epoxy floor garage. The home boasts over 2800 square feet of finished living space. The OPEN CONCEPT great room can be used as a gigantic luxurious family space or a combination living room/dining room for elegant living. The room has floor to ceiling windows providing exquisite natural lighting. There is an additional dining area off the kitchen with kitchen bar and access to a very large deck and level yard, backing trees for privacy. The kitchen has granite countertops, a ceramic backsplash, beautiful white cabinets and stainless steel appliances. There is a powder room on this main level and access to the large garage. Engineered HARDWOOD floors are throughout the main level. Primary upper floor bedroom has two walk-in closets, and newly installed luxury vinyl plank flooring in 2025. The primary bath contains a double vanity, large porcelain soaking tub and a walk-in-shower. There are two additional bedrooms on this level, another large bath, and another walk-in closet, plus a laundry area and a huge hall linen closet. All recently renovated. The finished lower level contains a huge recreation room, another full bath with a tub, and wet bar/game room area that could easily be converted into a 4th bedroom. There are ample storage spaces on all floors. New roof installed in 2025, new refrigerator, washer and garbage disposal installed in 2025, Garage painted and epoxy floor added in 2025. All rooms were freshly painted in 2025. New hot water heater added in 2024 and Gas furnace in 2020. Lots of shopping and restaurants in close proximity. Don't miss your opportunity for wonderful family living in a wonderful community!
Description
Charming 3 BR/4BA Carriage Home with 2 CAR finished epoxy floor garage. The home boasts over 2800 square feet of finished living space. The OPEN CONCEPT great room can be used as a gigantic luxurious family space or a combination living room/dining room for elegant living. The room has floor to ceiling windows providing exquisite natural lighting. There is an additional dining area off the kitchen with kitchen bar and access to a very large deck and level yard, backing trees for privacy. The kitchen has granite countertops, a ceramic backsplash, beautiful white cabinets and stainless steel appliances. There is a powder room on this main level and access to the large garage. Engineered HARDWOOD floors are throughout the main level. Primary upper floor bedroom has two walk-in closets, and newly installed luxury vinyl plank flooring in 2025. The primary bath contains a double vanity, large porcelain soaking tub and a walk-in-shower. There are two additional bedrooms on this level, another large bath, and another walk-in closet, plus a laundry area and a huge hall linen closet. All recently renovated. The finished lower level contains a huge recreation room, another full bath with a tub, and wet bar/game room area that could easily be converted into a 4th bedroom. There are ample storage spaces on all floors. New roof installed in 2025, new refrigerator, washer and garbage disposal installed in 2025, Garage painted and epoxy floor added in 2025. All rooms were freshly painted in 2025. New hot water heater added in 2024 and Gas furnace in 2020. Lots of shopping and restaurants in close proximity. Don't miss your opportunity for wonderful family living in a wonderful community!
HelloCondo Is The #1 Condo Search Platform And Real Estate Recommendation Engine. Search, Find And Buy The Perfect Condo And Get Matched With The Best Agents. Finding A Condo Has Never Been So Easy.