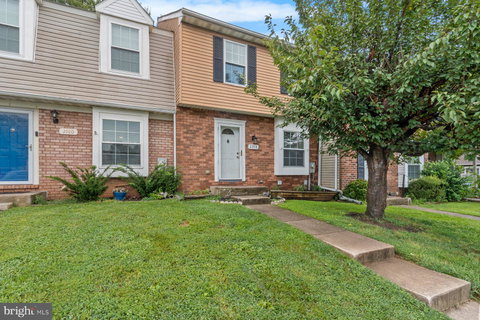
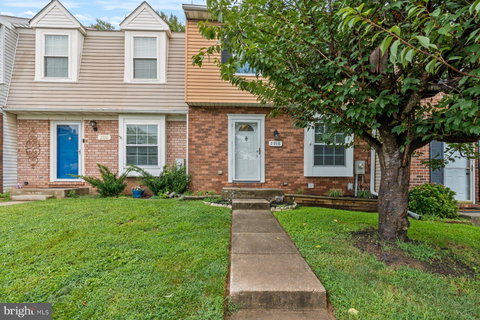
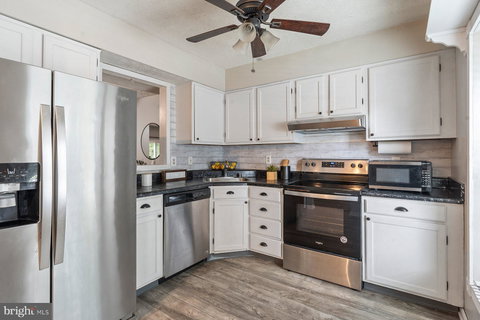
Welcome to this well-maintained three-bedroom, two full-bath, two half-bath townhouse located in the desirable community of Boxhill North. Park steps from the beautiful, rare, and distinctive Japanese Kwanzaa tree gracing the front lawn as you approach your new home's front door. Step inside to discover a welcoming interior with plenty of space for comfortable living and entertaining. This home features luxury vinyl flooring and new carpeting throughout. The main floor offers a spacious eat-in kitchen featuring a charming window seat, perfect for enjoying your morning coffee, or a large sill ideal for displaying houseplants, and a half bath. The kitchen features abundant cabinetry providing plenty of storage, while stainless steel appliances and ample counter space make meal preparation a breeze. The kitchen also offers a convenient pass-through to the dining room, easily connecting the spaces. The dining room and living room flow together in an open-concept layout, filled with abundant natural light. Sliding glass doors lead to a spacious deck overlooking the backyard—an ideal setting for relaxing or entertaining.
Continue to the second floor, where you'll find two sizable secondary bedrooms, one with a charming barn-door closet, and a shared full bath. The spacious primary suite offers a large closet and a private full bath, creating a comfortable retreat at the end of the day. The fully floored attic provides additional storage space, offering a convenient solution for organizing seasonal items and belongings.
The lower level offers additional finished living space, featuring a half bath, laundry, storage, and a finished room ideal for a recreation room, home office, or flex space. Sliding glass doors provide direct access to the large wood deck in the fenced yard, offering even more space for outdoor enjoyment and entertaining. This home is move-in ready and ideal for any new homeowner. Some updates include a newer roof with a lifetime warranty and a new hot water heater, offering added peace of mind. Residents enjoy community amenities, including a pool, playground, a fully stocked catch-and-release fishing pond, and the Box Hill Barn. Imagine all this, located close to shopping, restaurants, and commuter routes.
Description
Welcome to this well-maintained three-bedroom, two full-bath, two half-bath townhouse located in the desirable community of Boxhill North. Park steps from the beautiful, rare, and distinctive Japanese Kwanzaa tree gracing the front lawn as you approach your new home's front door. Step inside to discover a welcoming interior with plenty of space for comfortable living and entertaining. This home features luxury vinyl flooring and new carpeting throughout. The main floor offers a spacious eat-in kitchen featuring a charming window seat, perfect for enjoying your morning coffee, or a large sill ideal for displaying houseplants, and a half bath. The kitchen features abundant cabinetry providing plenty of storage, while stainless steel appliances and ample counter space make meal preparation a breeze. The kitchen also offers a convenient pass-through to the dining room, easily connecting the spaces. The dining room and living room flow together in an open-concept layout, filled with abundant natural light. Sliding glass doors lead to a spacious deck overlooking the backyard—an ideal setting for relaxing or entertaining.
Continue to the second floor, where you'll find two sizable secondary bedrooms, one with a charming barn-door closet, and a shared full bath. The spacious primary suite offers a large closet and a private full bath, creating a comfortable retreat at the end of the day. The fully floored attic provides additional storage space, offering a convenient solution for organizing seasonal items and belongings.
The lower level offers additional finished living space, featuring a half bath, laundry, storage, and a finished room ideal for a recreation room, home office, or flex space. Sliding glass doors provide direct access to the large wood deck in the fenced yard, offering even more space for outdoor enjoyment and entertaining. This home is move-in ready and ideal for any new homeowner. Some updates include a newer roof with a lifetime warranty and a new hot water heater, offering added peace of mind. Residents enjoy community amenities, including a pool, playground, a fully stocked catch-and-release fishing pond, and the Box Hill Barn. Imagine all this, located close to shopping, restaurants, and commuter routes.
Welcome to this well-maintained three-bedroom, two full-bath, two half-bath townhouse located in the desirable community of Boxhill North. Park steps from the beautiful, rare, and distinctive Japanese Kwanzaa tree gracing the front lawn as you approach your new home's front door. Step inside to discover a welcoming interior with plenty of space for comfortable living and entertaining. This home features luxury vinyl flooring and new carpeting throughout. The main floor offers a spacious eat-in kitchen featuring a charming window seat, perfect for enjoying your morning coffee, or a large sill ideal for displaying houseplants, and a half bath. The kitchen features abundant cabinetry providing plenty of storage, while stainless steel appliances and ample counter space make meal preparation a breeze. The kitchen also offers a convenient pass-through to the dining room, easily connecting the spaces. The dining room and living room flow together in an open-concept layout, filled with abundant natural light. Sliding glass doors lead to a spacious deck overlooking the backyard—an ideal setting for relaxing or entertaining.
Continue to the second floor, where you'll find two sizable secondary bedrooms, one with a charming barn-door closet, and a shared full bath. The spacious primary suite offers a large closet and a private full bath, creating a comfortable retreat at the end of the day. The fully floored attic provides additional storage space, offering a convenient solution for organizing seasonal items and belongings.
The lower level offers additional finished living space, featuring a half bath, laundry, storage, and a finished room ideal for a recreation room, home office, or flex space. Sliding glass doors provide direct access to the large wood deck in the fenced yard, offering even more space for outdoor enjoyment and entertaining. This home is move-in ready and ideal for any new homeowner. Some updates include a newer roof with a lifetime warranty and a new hot water heater, offering added peace of mind. Residents enjoy community amenities, including a pool, playground, a fully stocked catch-and-release fishing pond, and the Box Hill Barn. Imagine all this, located close to shopping, restaurants, and commuter routes.
Description
Welcome to this well-maintained three-bedroom, two full-bath, two half-bath townhouse located in the desirable community of Boxhill North. Park steps from the beautiful, rare, and distinctive Japanese Kwanzaa tree gracing the front lawn as you approach your new home's front door. Step inside to discover a welcoming interior with plenty of space for comfortable living and entertaining. This home features luxury vinyl flooring and new carpeting throughout. The main floor offers a spacious eat-in kitchen featuring a charming window seat, perfect for enjoying your morning coffee, or a large sill ideal for displaying houseplants, and a half bath. The kitchen features abundant cabinetry providing plenty of storage, while stainless steel appliances and ample counter space make meal preparation a breeze. The kitchen also offers a convenient pass-through to the dining room, easily connecting the spaces. The dining room and living room flow together in an open-concept layout, filled with abundant natural light. Sliding glass doors lead to a spacious deck overlooking the backyard—an ideal setting for relaxing or entertaining.
Continue to the second floor, where you'll find two sizable secondary bedrooms, one with a charming barn-door closet, and a shared full bath. The spacious primary suite offers a large closet and a private full bath, creating a comfortable retreat at the end of the day. The fully floored attic provides additional storage space, offering a convenient solution for organizing seasonal items and belongings.
The lower level offers additional finished living space, featuring a half bath, laundry, storage, and a finished room ideal for a recreation room, home office, or flex space. Sliding glass doors provide direct access to the large wood deck in the fenced yard, offering even more space for outdoor enjoyment and entertaining. This home is move-in ready and ideal for any new homeowner. Some updates include a newer roof with a lifetime warranty and a new hot water heater, offering added peace of mind. Residents enjoy community amenities, including a pool, playground, a fully stocked catch-and-release fishing pond, and the Box Hill Barn. Imagine all this, located close to shopping, restaurants, and commuter routes.
HelloCondo Is The #1 Condo Search Platform And Real Estate Recommendation Engine. Search, Find And Buy The Perfect Condo And Get Matched With The Best Agents. Finding A Condo Has Never Been So Easy.