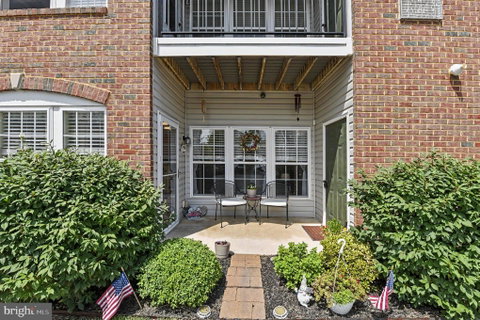
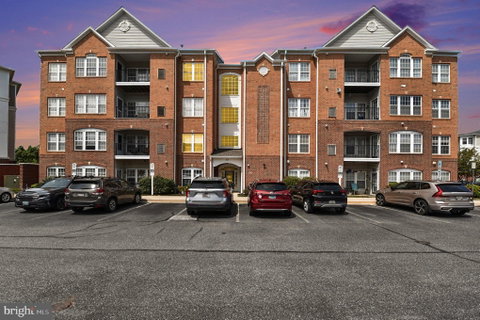
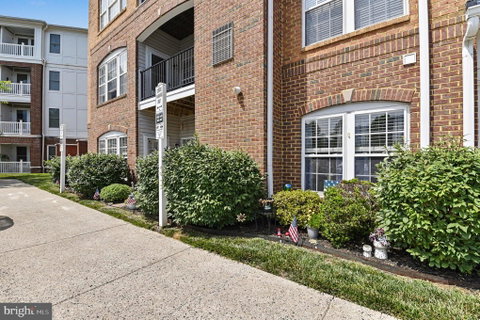
MOTIVATED SELLERS! GROUND FLOOR UNIT WITH PRIVATE ENTRANCE! This meticulously maintained home is featuring 2 spacious bedrooms, 2 full bathrooms, and over 1600 sq ft of living space. As you enter the home you will find a foyer appointed with ceramic tile flooring coat closet and large 4 x7 walk-in storage closet. The living room boosts an abundance of natural light, updated luxury vinyl flooring, crown molding, decorative wood accent wall, ceiling fan and entry to the kitchen. The living room flows to a sunlit eat-in kitchen with Corian countertops, ceramic tile backsplash, stainless steel appliances, double sink, pantry, ceramic tile flooring, table space and access to a private entry patio. Adjacent to the living rm is a large flex room with eye catching glass barn doors, updated luxury vinyl flooring, chair rail, crown molding and ceiling fan. The oversized primary suite offers a large 8x10 walk in closet with organizers, sitting area, luxury vinyl flooring, wood accent wall, ceiling fan, & updated on-suite bath. Primary bath is appointed with barn slider door, ceramic surround walk-in shower with glass door and bench, ceramic tile flooring, linen closet and double sink vanity. Down the hall you will find the spacious 2nd bedroom with luxury vinyl flooring, large closet and ceiling fan, and a 2nd Full bath with ceramic tile flooring and ceramic tile surround tub/shower combination. Step outside to enjoy your ground floor patio with easy access to parking and utility closet. Updates include - 2025 Water Filtration System, 2024 Microwave & Stove, 2024 Luxury Vinyl flooring, fresh paint, and so much more! Enjoy the close proximity to I-95 & RT 40, shopping, & restaurants. This unit is a must see!
Description
MOTIVATED SELLERS! GROUND FLOOR UNIT WITH PRIVATE ENTRANCE! This meticulously maintained home is featuring 2 spacious bedrooms, 2 full bathrooms, and over 1600 sq ft of living space. As you enter the home you will find a foyer appointed with ceramic tile flooring coat closet and large 4 x7 walk-in storage closet. The living room boosts an abundance of natural light, updated luxury vinyl flooring, crown molding, decorative wood accent wall, ceiling fan and entry to the kitchen. The living room flows to a sunlit eat-in kitchen with Corian countertops, ceramic tile backsplash, stainless steel appliances, double sink, pantry, ceramic tile flooring, table space and access to a private entry patio. Adjacent to the living rm is a large flex room with eye catching glass barn doors, updated luxury vinyl flooring, chair rail, crown molding and ceiling fan. The oversized primary suite offers a large 8x10 walk in closet with organizers, sitting area, luxury vinyl flooring, wood accent wall, ceiling fan, & updated on-suite bath. Primary bath is appointed with barn slider door, ceramic surround walk-in shower with glass door and bench, ceramic tile flooring, linen closet and double sink vanity. Down the hall you will find the spacious 2nd bedroom with luxury vinyl flooring, large closet and ceiling fan, and a 2nd Full bath with ceramic tile flooring and ceramic tile surround tub/shower combination. Step outside to enjoy your ground floor patio with easy access to parking and utility closet. Updates include - 2025 Water Filtration System, 2024 Microwave & Stove, 2024 Luxury Vinyl flooring, fresh paint, and so much more! Enjoy the close proximity to I-95 & RT 40, shopping, & restaurants. This unit is a must see!
MOTIVATED SELLERS! GROUND FLOOR UNIT WITH PRIVATE ENTRANCE! This meticulously maintained home is featuring 2 spacious bedrooms, 2 full bathrooms, and over 1600 sq ft of living space. As you enter the home you will find a foyer appointed with ceramic tile flooring coat closet and large 4 x7 walk-in storage closet. The living room boosts an abundance of natural light, updated luxury vinyl flooring, crown molding, decorative wood accent wall, ceiling fan and entry to the kitchen. The living room flows to a sunlit eat-in kitchen with Corian countertops, ceramic tile backsplash, stainless steel appliances, double sink, pantry, ceramic tile flooring, table space and access to a private entry patio. Adjacent to the living rm is a large flex room with eye catching glass barn doors, updated luxury vinyl flooring, chair rail, crown molding and ceiling fan. The oversized primary suite offers a large 8x10 walk in closet with organizers, sitting area, luxury vinyl flooring, wood accent wall, ceiling fan, & updated on-suite bath. Primary bath is appointed with barn slider door, ceramic surround walk-in shower with glass door and bench, ceramic tile flooring, linen closet and double sink vanity. Down the hall you will find the spacious 2nd bedroom with luxury vinyl flooring, large closet and ceiling fan, and a 2nd Full bath with ceramic tile flooring and ceramic tile surround tub/shower combination. Step outside to enjoy your ground floor patio with easy access to parking and utility closet. Updates include - 2025 Water Filtration System, 2024 Microwave & Stove, 2024 Luxury Vinyl flooring, fresh paint, and so much more! Enjoy the close proximity to I-95 & RT 40, shopping, & restaurants. This unit is a must see!
Description
MOTIVATED SELLERS! GROUND FLOOR UNIT WITH PRIVATE ENTRANCE! This meticulously maintained home is featuring 2 spacious bedrooms, 2 full bathrooms, and over 1600 sq ft of living space. As you enter the home you will find a foyer appointed with ceramic tile flooring coat closet and large 4 x7 walk-in storage closet. The living room boosts an abundance of natural light, updated luxury vinyl flooring, crown molding, decorative wood accent wall, ceiling fan and entry to the kitchen. The living room flows to a sunlit eat-in kitchen with Corian countertops, ceramic tile backsplash, stainless steel appliances, double sink, pantry, ceramic tile flooring, table space and access to a private entry patio. Adjacent to the living rm is a large flex room with eye catching glass barn doors, updated luxury vinyl flooring, chair rail, crown molding and ceiling fan. The oversized primary suite offers a large 8x10 walk in closet with organizers, sitting area, luxury vinyl flooring, wood accent wall, ceiling fan, & updated on-suite bath. Primary bath is appointed with barn slider door, ceramic surround walk-in shower with glass door and bench, ceramic tile flooring, linen closet and double sink vanity. Down the hall you will find the spacious 2nd bedroom with luxury vinyl flooring, large closet and ceiling fan, and a 2nd Full bath with ceramic tile flooring and ceramic tile surround tub/shower combination. Step outside to enjoy your ground floor patio with easy access to parking and utility closet. Updates include - 2025 Water Filtration System, 2024 Microwave & Stove, 2024 Luxury Vinyl flooring, fresh paint, and so much more! Enjoy the close proximity to I-95 & RT 40, shopping, & restaurants. This unit is a must see!
HelloCondo Is The #1 Condo Search Platform And Real Estate Recommendation Engine. Search, Find And Buy The Perfect Condo And Get Matched With The Best Agents. Finding A Condo Has Never Been So Easy.