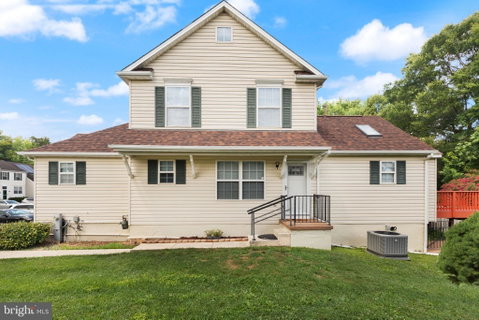
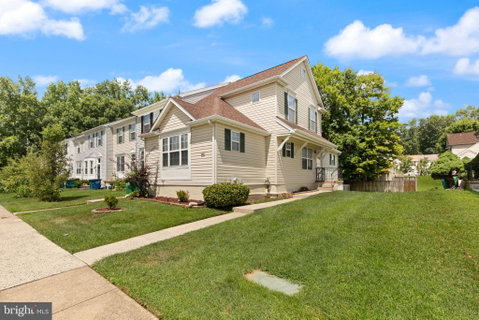
Welcome home to this beautifully maintained end-of-group townhome in the desirable Woodland Green community! Offering approximately 1,700 square feet of living space, this spacious 3-bedroom, 2.5-bath home combines comfort, functionality, and convenience.
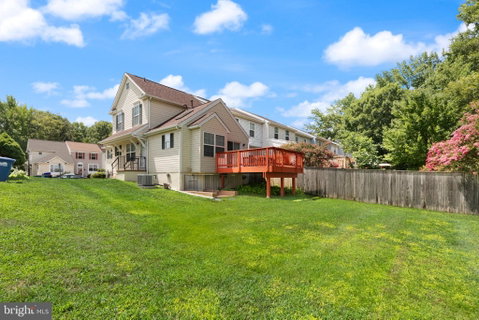
The sought-after main-level primary suite features a walk-in closet and private bath with a relaxing soaking tub, creating a private retreat. The bright and inviting main living area offers an open-concept layout with a spacious living room, dining area, and kitchen designed for both everyday living and entertaining. Step outside from the dining room/kitchen area onto the spacious deck, perfect for outdoor dining, grilling, or simply relaxing while overlooking the backyard.
The finished lower level provides additional living space and features a cozy family room with a gas fireplace, creating the perfect gathering spot for family and friends. This level also includes a convenient half bath, laundry room, and walk-out access to the backyard, offering both functionality and easy indoor-outdoor living.
Additional highlights include generous bedroom sizes, ample storage, and a prime location close to shopping, dining, parks, commuter routes, and all that Aberdeen has to offer. Don't miss this opportunity to own a move-in-ready home in a well-established community! UPDATES INCLUDE: Roof 3 yrs, Hot Water Heater 1 yr, HVAC New Motor, Washer/Dryer 1 yr, Stove 1.5 yr, Refrigerator 4 yr, lower level carpet 1.5 yr. Priced to sell, being sold AS IS,
Description
Welcome home to this beautifully maintained end-of-group townhome in the desirable Woodland Green community! Offering approximately 1,700 square feet of living space, this spacious 3-bedroom, 2.5-bath home combines comfort, functionality, and convenience.
The sought-after main-level primary suite features a walk-in closet and private bath with a relaxing soaking tub, creating a private retreat. The bright and inviting main living area offers an open-concept layout with a spacious living room, dining area, and kitchen designed for both everyday living and entertaining. Step outside from the dining room/kitchen area onto the spacious deck, perfect for outdoor dining, grilling, or simply relaxing while overlooking the backyard.
The finished lower level provides additional living space and features a cozy family room with a gas fireplace, creating the perfect gathering spot for family and friends. This level also includes a convenient half bath, laundry room, and walk-out access to the backyard, offering both functionality and easy indoor-outdoor living.
Additional highlights include generous bedroom sizes, ample storage, and a prime location close to shopping, dining, parks, commuter routes, and all that Aberdeen has to offer. Don't miss this opportunity to own a move-in-ready home in a well-established community! UPDATES INCLUDE: Roof 3 yrs, Hot Water Heater 1 yr, HVAC New Motor, Washer/Dryer 1 yr, Stove 1.5 yr, Refrigerator 4 yr, lower level carpet 1.5 yr. Priced to sell, being sold AS IS,
Welcome home to this beautifully maintained end-of-group townhome in the desirable Woodland Green community! Offering approximately 1,700 square feet of living space, this spacious 3-bedroom, 2.5-bath home combines comfort, functionality, and convenience.
The sought-after main-level primary suite features a walk-in closet and private bath with a relaxing soaking tub, creating a private retreat. The bright and inviting main living area offers an open-concept layout with a spacious living room, dining area, and kitchen designed for both everyday living and entertaining. Step outside from the dining room/kitchen area onto the spacious deck, perfect for outdoor dining, grilling, or simply relaxing while overlooking the backyard.
The finished lower level provides additional living space and features a cozy family room with a gas fireplace, creating the perfect gathering spot for family and friends. This level also includes a convenient half bath, laundry room, and walk-out access to the backyard, offering both functionality and easy indoor-outdoor living.
Additional highlights include generous bedroom sizes, ample storage, and a prime location close to shopping, dining, parks, commuter routes, and all that Aberdeen has to offer. Don't miss this opportunity to own a move-in-ready home in a well-established community! UPDATES INCLUDE: Roof 3 yrs, Hot Water Heater 1 yr, HVAC New Motor, Washer/Dryer 1 yr, Stove 1.5 yr, Refrigerator 4 yr, lower level carpet 1.5 yr. Priced to sell, being sold AS IS,
Description
Welcome home to this beautifully maintained end-of-group townhome in the desirable Woodland Green community! Offering approximately 1,700 square feet of living space, this spacious 3-bedroom, 2.5-bath home combines comfort, functionality, and convenience.
The sought-after main-level primary suite features a walk-in closet and private bath with a relaxing soaking tub, creating a private retreat. The bright and inviting main living area offers an open-concept layout with a spacious living room, dining area, and kitchen designed for both everyday living and entertaining. Step outside from the dining room/kitchen area onto the spacious deck, perfect for outdoor dining, grilling, or simply relaxing while overlooking the backyard.
The finished lower level provides additional living space and features a cozy family room with a gas fireplace, creating the perfect gathering spot for family and friends. This level also includes a convenient half bath, laundry room, and walk-out access to the backyard, offering both functionality and easy indoor-outdoor living.
Additional highlights include generous bedroom sizes, ample storage, and a prime location close to shopping, dining, parks, commuter routes, and all that Aberdeen has to offer. Don't miss this opportunity to own a move-in-ready home in a well-established community! UPDATES INCLUDE: Roof 3 yrs, Hot Water Heater 1 yr, HVAC New Motor, Washer/Dryer 1 yr, Stove 1.5 yr, Refrigerator 4 yr, lower level carpet 1.5 yr. Priced to sell, being sold AS IS,
HelloCondo Is The #1 Condo Search Platform And Real Estate Recommendation Engine. Search, Find And Buy The Perfect Condo And Get Matched With The Best Agents. Finding A Condo Has Never Been So Easy.