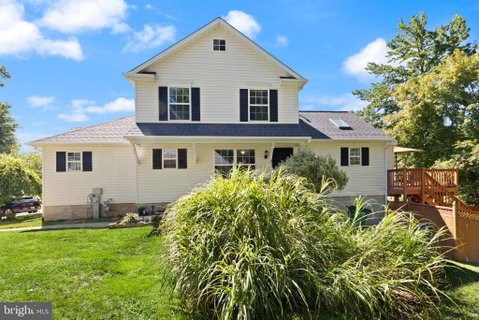
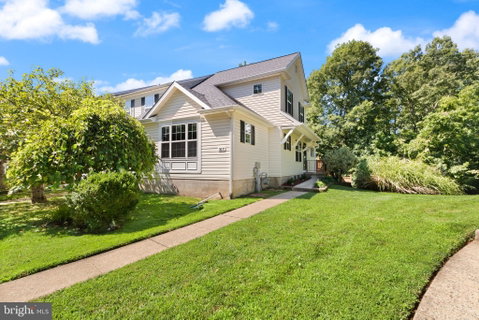
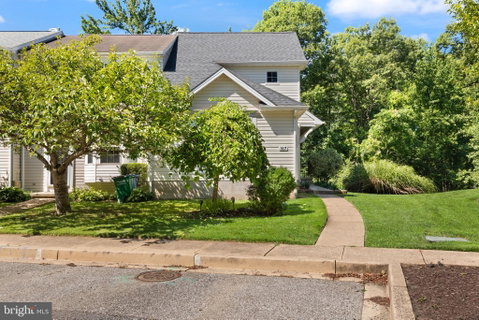
If you’ve been waiting for a home where the major updates are already done, this may be the one. Updated in 2023, this bright, move-in-ready property offers a practical layout, modern finishes, and flexible spaces that can grow with your needs.
The main level feels open and connected, with a spacious living room flowing into the dining area and updated kitchen. White cabinetry, stone countertops, stainless-steel appliances, and plenty of prep space make the kitchen ideal for busy mornings, weeknight dinners, and hosting friends. The main-level primary bedroom adds everyday convenience, along with a full bathroom nearby.
Upstairs, you’ll find two additional bedrooms and another full bathroom, giving everyone their own space while keeping the layout functional for family life, guests, or a home office.
Outside, the deck extends the living space, offering an easy spot to grill, dine outdoors, or unwind while overlooking the fenced backyard.
Downstairs, the fully finished basement adds even more usable space, with room for a second living area, playroom, gym, office, or movie space. There is also a fully finished bathroom and the potential for a fourth bedroom, making the lower level a great option for guests, older children, or anyone needing a little more privacy.
With the updates completed in 2023, this is the kind of home that lets you move in, unpack, and start enjoying it right away.
Description
If you’ve been waiting for a home where the major updates are already done, this may be the one. Updated in 2023, this bright, move-in-ready property offers a practical layout, modern finishes, and flexible spaces that can grow with your needs.
The main level feels open and connected, with a spacious living room flowing into the dining area and updated kitchen. White cabinetry, stone countertops, stainless-steel appliances, and plenty of prep space make the kitchen ideal for busy mornings, weeknight dinners, and hosting friends. The main-level primary bedroom adds everyday convenience, along with a full bathroom nearby.
Upstairs, you’ll find two additional bedrooms and another full bathroom, giving everyone their own space while keeping the layout functional for family life, guests, or a home office.
Outside, the deck extends the living space, offering an easy spot to grill, dine outdoors, or unwind while overlooking the fenced backyard.
Downstairs, the fully finished basement adds even more usable space, with room for a second living area, playroom, gym, office, or movie space. There is also a fully finished bathroom and the potential for a fourth bedroom, making the lower level a great option for guests, older children, or anyone needing a little more privacy.
With the updates completed in 2023, this is the kind of home that lets you move in, unpack, and start enjoying it right away.
If you’ve been waiting for a home where the major updates are already done, this may be the one. Updated in 2023, this bright, move-in-ready property offers a practical layout, modern finishes, and flexible spaces that can grow with your needs.
The main level feels open and connected, with a spacious living room flowing into the dining area and updated kitchen. White cabinetry, stone countertops, stainless-steel appliances, and plenty of prep space make the kitchen ideal for busy mornings, weeknight dinners, and hosting friends. The main-level primary bedroom adds everyday convenience, along with a full bathroom nearby.
Upstairs, you’ll find two additional bedrooms and another full bathroom, giving everyone their own space while keeping the layout functional for family life, guests, or a home office.
Outside, the deck extends the living space, offering an easy spot to grill, dine outdoors, or unwind while overlooking the fenced backyard.
Downstairs, the fully finished basement adds even more usable space, with room for a second living area, playroom, gym, office, or movie space. There is also a fully finished bathroom and the potential for a fourth bedroom, making the lower level a great option for guests, older children, or anyone needing a little more privacy.
With the updates completed in 2023, this is the kind of home that lets you move in, unpack, and start enjoying it right away.
Description
If you’ve been waiting for a home where the major updates are already done, this may be the one. Updated in 2023, this bright, move-in-ready property offers a practical layout, modern finishes, and flexible spaces that can grow with your needs.
The main level feels open and connected, with a spacious living room flowing into the dining area and updated kitchen. White cabinetry, stone countertops, stainless-steel appliances, and plenty of prep space make the kitchen ideal for busy mornings, weeknight dinners, and hosting friends. The main-level primary bedroom adds everyday convenience, along with a full bathroom nearby.
Upstairs, you’ll find two additional bedrooms and another full bathroom, giving everyone their own space while keeping the layout functional for family life, guests, or a home office.
Outside, the deck extends the living space, offering an easy spot to grill, dine outdoors, or unwind while overlooking the fenced backyard.
Downstairs, the fully finished basement adds even more usable space, with room for a second living area, playroom, gym, office, or movie space. There is also a fully finished bathroom and the potential for a fourth bedroom, making the lower level a great option for guests, older children, or anyone needing a little more privacy.
With the updates completed in 2023, this is the kind of home that lets you move in, unpack, and start enjoying it right away.
HelloCondo Is The #1 Condo Search Platform And Real Estate Recommendation Engine. Search, Find And Buy The Perfect Condo And Get Matched With The Best Agents. Finding A Condo Has Never Been So Easy.